Home > Street and River Photography > Chapel Street, Angel Lane and Bredfield Street
Chapel Street, Angel Lane and Bredfield Street
Chapel Street
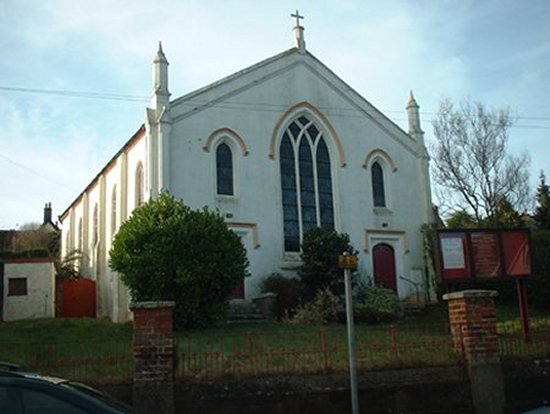
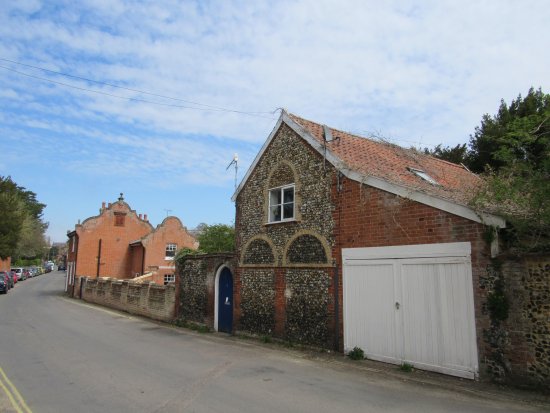
Beyond Burkitt House, Chapel Street ran along side Ship Meadow, which is named after the Ship Inn which once stood where the Beaumont Chapel now stands.
Ship Meadow Walk crossed the valley and linked Chapel Street and Castle Street.
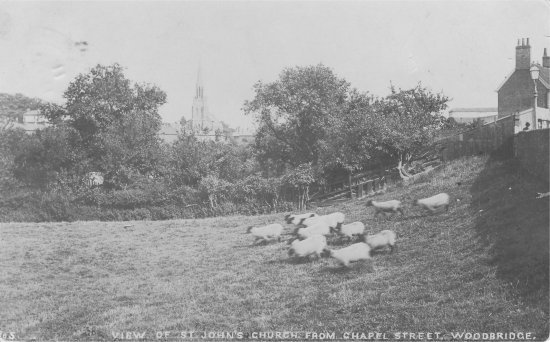
Across Suffolk the vernacular for sheep was ‘ship’. The meadow between Chapel Street and Castle Street was thus referred to as ‘ship’ meadow. Hence the often repeated claim that ships were able to reach Bredfield Street. An amazing feat when you consider that The Thoroughfare is 5 meters above sea level and that Ship Meadow is 15 meters above sea level.
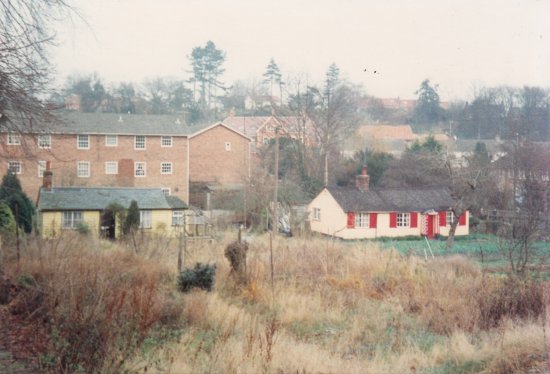
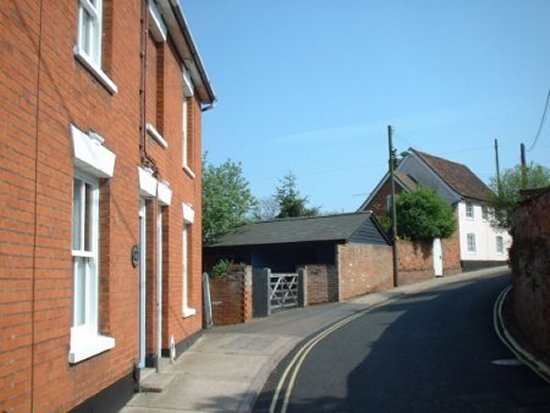
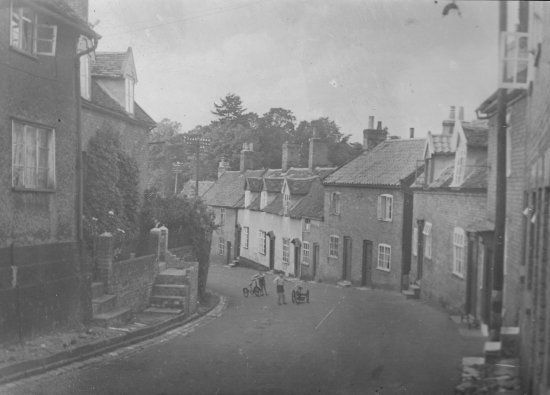
This photograph shows the valley between Chapel Street and Castle Street. The Naverne Brook flows along the bottom of the valley and this is where the fleeces from the sheep were washed and dried. The earliest maps of the area shown sheds near the brook and presumably they were associated with the production of wool.
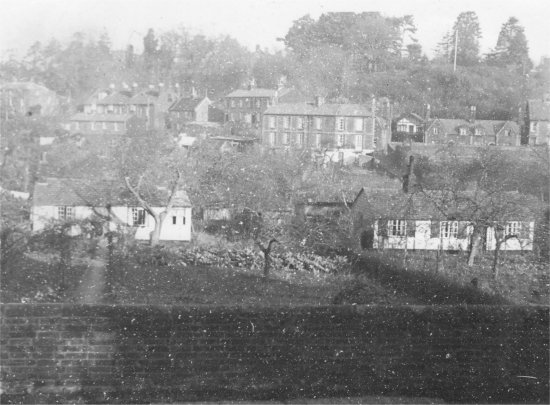
The sheds also survived the building of the row of six houses were eventually built along side Chapel Street.
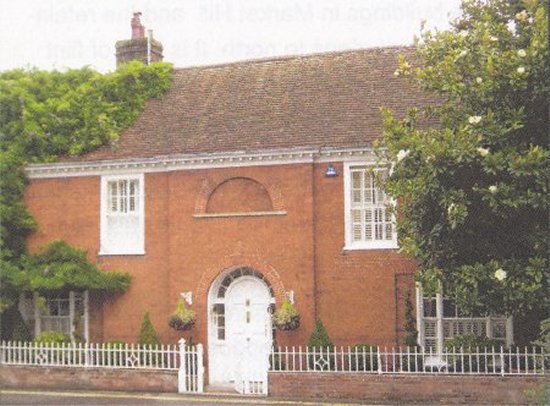
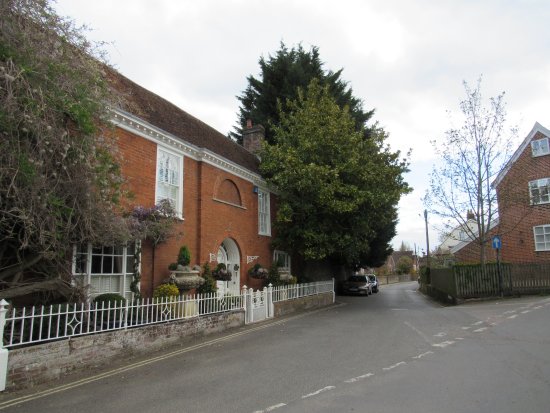
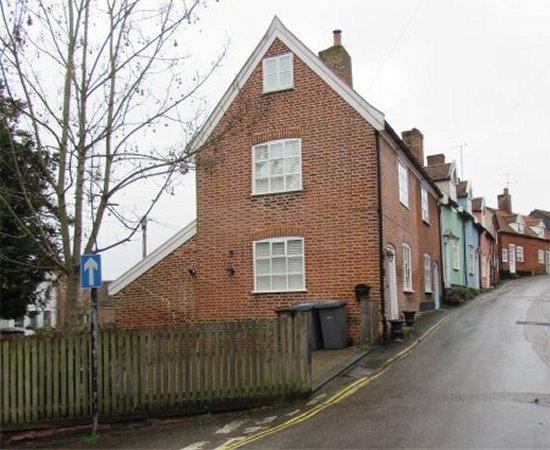
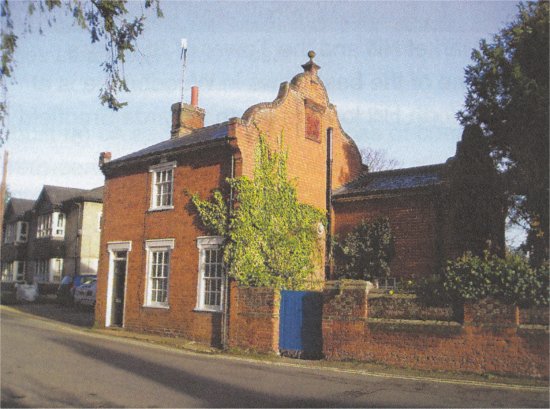
At the end of this line of houses there is a very attractive building named The Garden House.
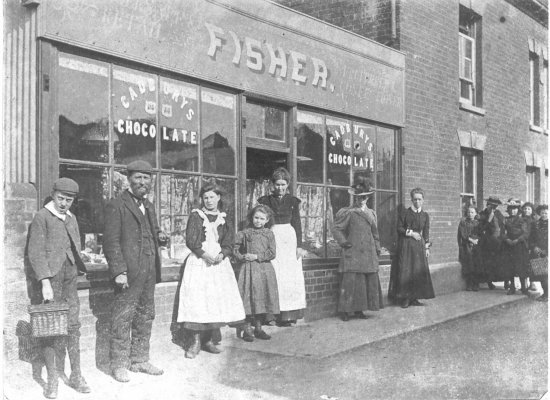
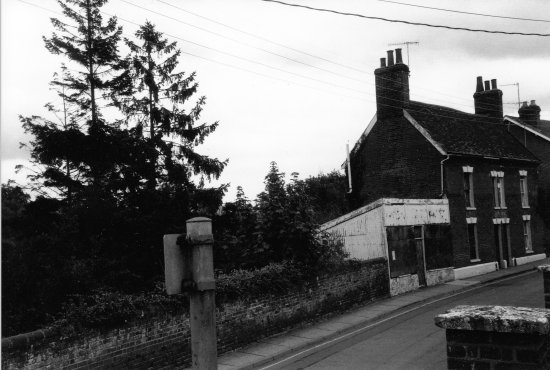
By 2000 the former sweet shop had been demolished and a new house had been built on what used to be part of its gardens. These gardens were about 3m below the the level of the road so the access to the new building was via the driveway of The Garden House.
The sweet shop had a skillion roof and roof line is still evident on the side of the house.
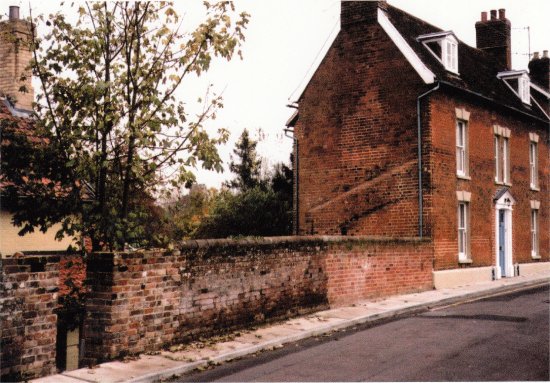
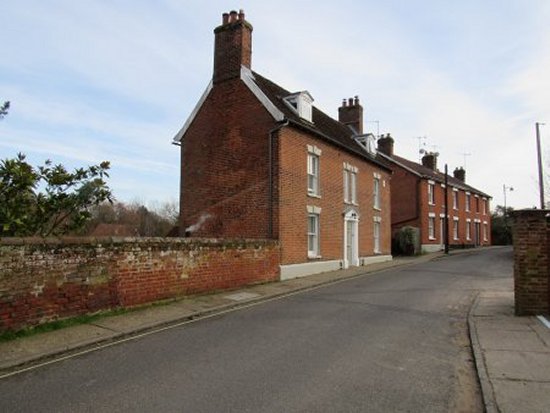
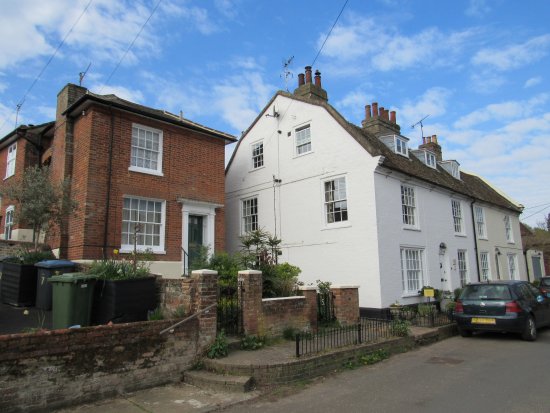
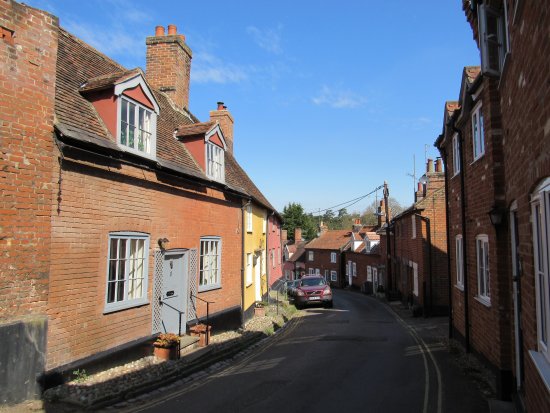
The southern side of Chapel Street has changed little since 1804. Apart from the Beaumont Chapel, and a line of houses adjacent to it. All the gardens, driveways and garages have to be reached by either a passage from Market Hill or by a drive way from Angel Lane.
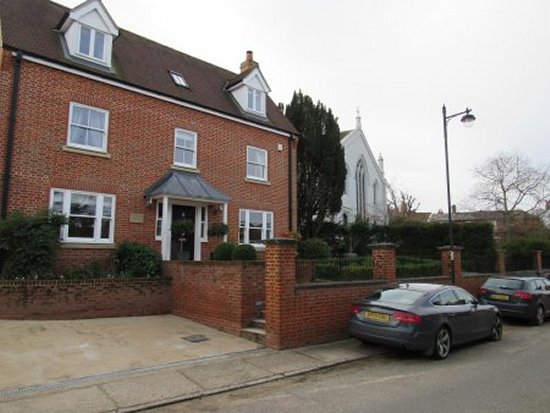
The worship in the Beaumont Chapel was congregational and there were close links with the Quay Congregational Church until 1904. At that time the Beaumont Chapel and was influenced by the strict Baptist Chapel in Grundisburgh. In 2006 the links with the Quay Congregational Church were re-established and it was decided to close the Beaumont Chapel and to apply for planning permission to turn it into a house.
When the conversion was completed the adjacent, single storey Church Hall, was demolished and was replaced by a house.
Angel Lane
Until about 2010 there was a section of the north-western side of Angel Lane where there had been no housing. This was because there was a steep incline between Angel Lane and the Auction Room on Theatre Street.
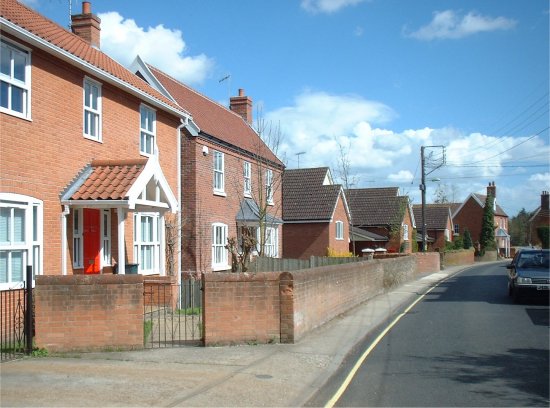
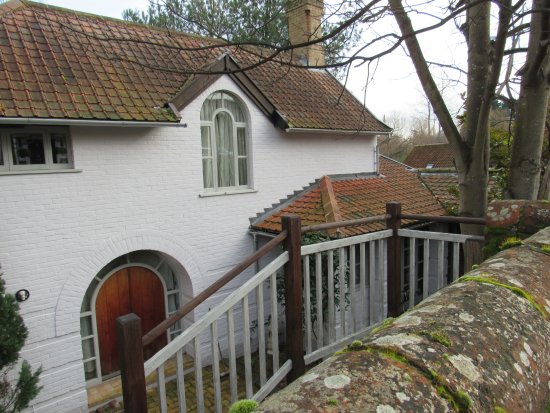
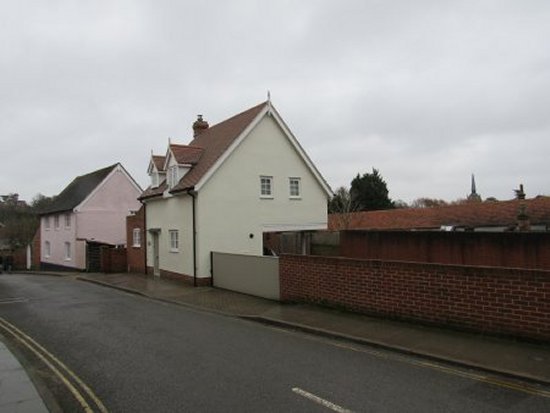
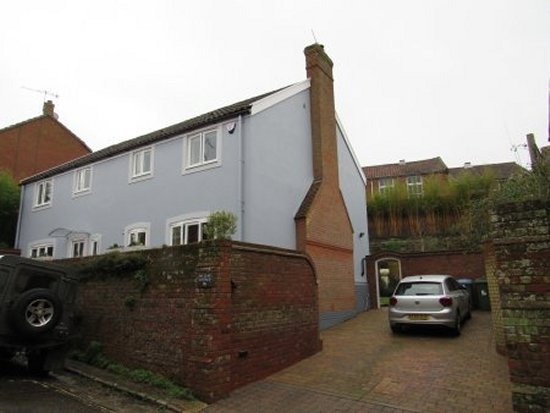
Eventually, by clever design and terracing, it proved possible to fill the gap with a detached house and a pair of semidetached house. These buildings were all at different levels.
The terracing behind the detached house is can be clearly seen on this photograph.
In 1930 three local businessmen set up a jam factory at the top of Angel Lane to create employment in the town for women. The factory is believed to have been in the building at the junction of Angel Lane and Market Hill. It probably closed when the businessmen set up a canning factory on Hamblin gardens.
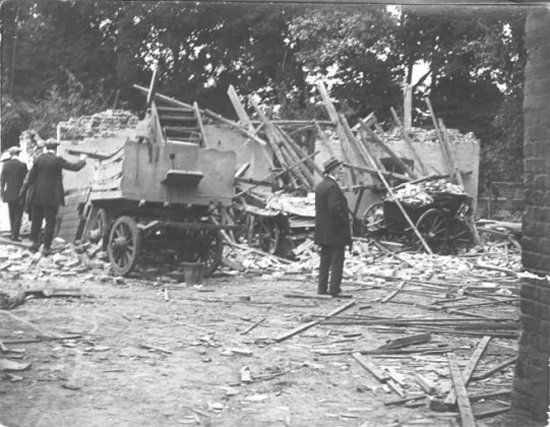
The closely packed houses on Angel Lane remained unchanged until the early 1950 when two houses at the top of the eastern side of the lane were demolished to make way for an outlet of Ken Blaxill, builders merchants and glass suppliers. One of the buildings which had been demolished had been a blacksmith smithy in 1840.
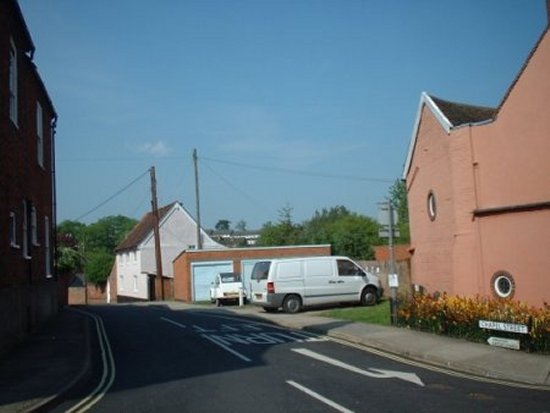
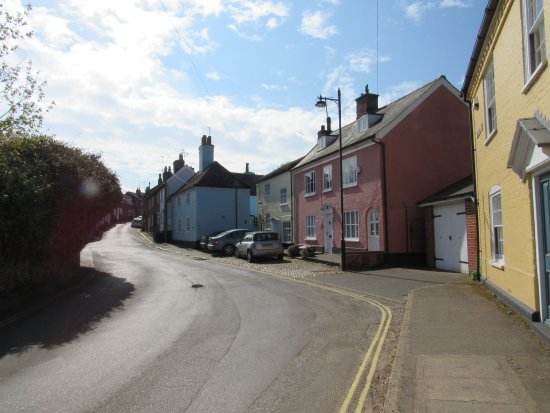
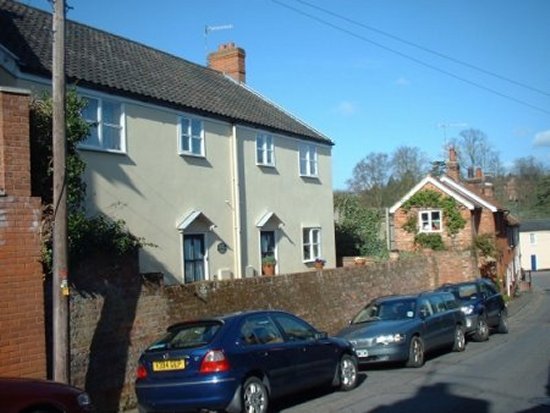
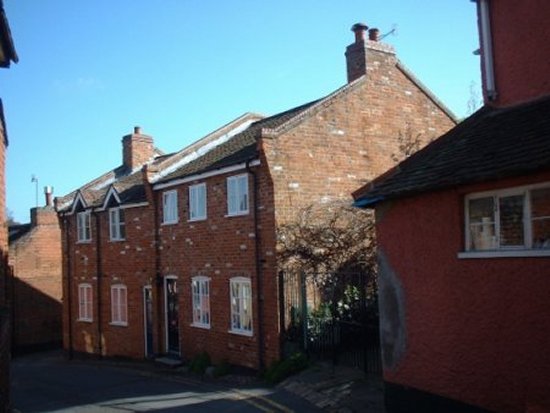
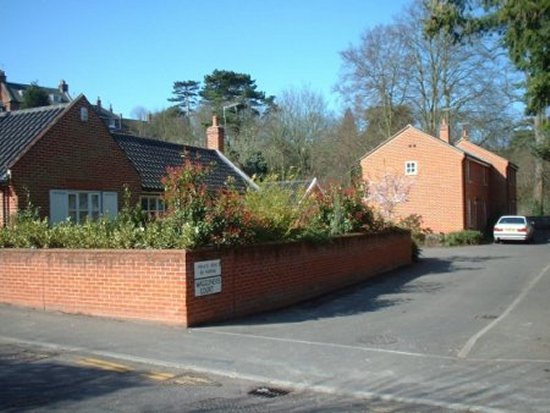
In 1983 the outlet of Ken Blaxill was relocated to a new industrial estate in Melton. Soon after the Angel Lane site was cleared the two houses in the centre of this photograph were built. They both fit in well with the surrounding older buildings. The residents have car parking spaces behind the houses.
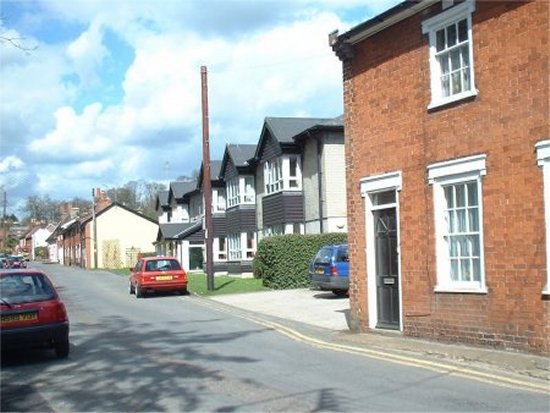
The Angel public house on Theatre Street is on the left had side of this photograph. The access to the cellar is just out of view.
The three semidetached houses and one detached house that line the left hand side of Angel Lane do not appear to have changed since 1840.
Bredfield Street
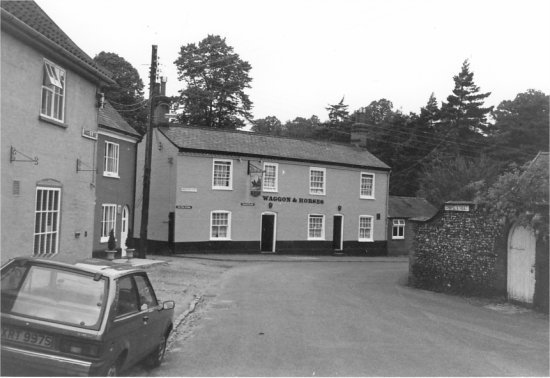
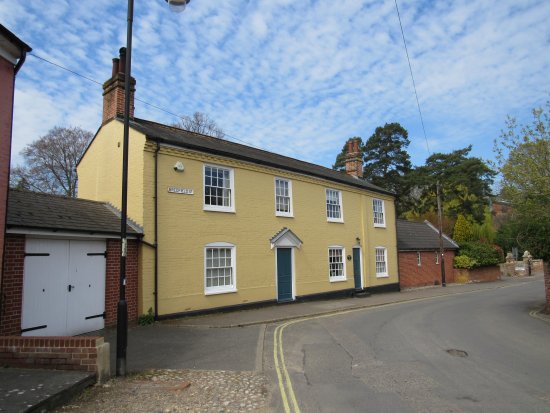
When the Wagon and Horses Inn closed in about 1985 the building was restructured to create two houses.
In 1895 New School House was erected and the grounds to the western side of Bredfield Street were enlarged to 34 acres. As part of the preparatory work, eight cottages on the western side of Bredfield Street were demolished in 1891 and the was material sold by auction.
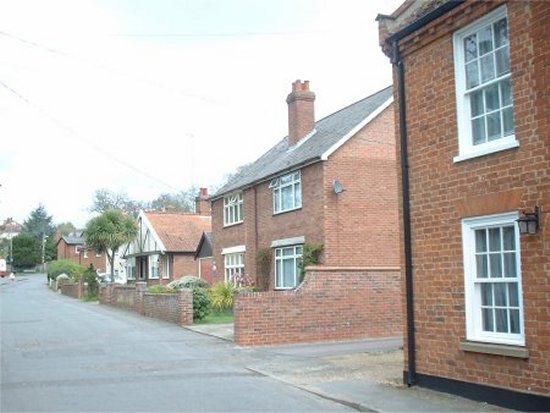
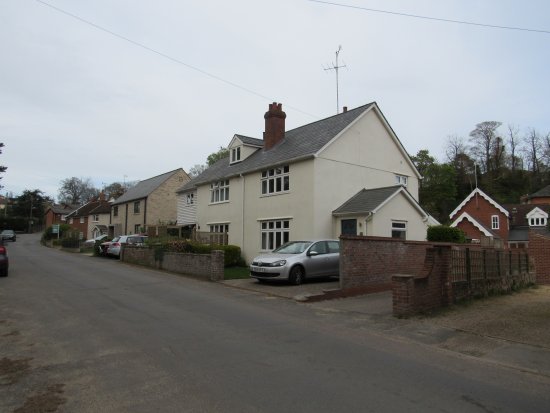
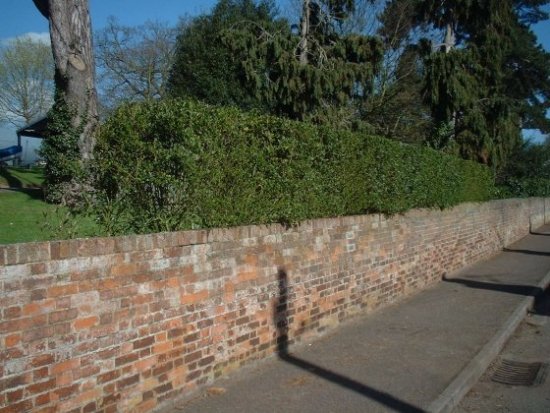
Lamberts Almanac notes “an ugly farm-yard wall has been put up to enclose the property. We trust that the new building and other work will be carried out in a more elaborate and tasteful manner.” Most of the wall is now in front of a six foot high hedge.
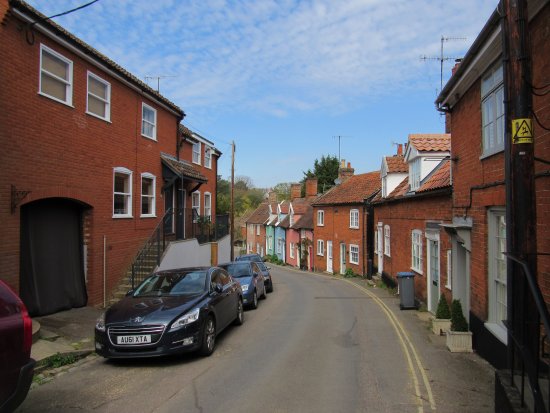
During the 1960s, a line of cottages opposite the lower entrance to Woodbridge School were demolished to make way for the Felbridge Court – a retirement home.
Felbridge Court initially had a flat roof. The present gabled roof was added later.
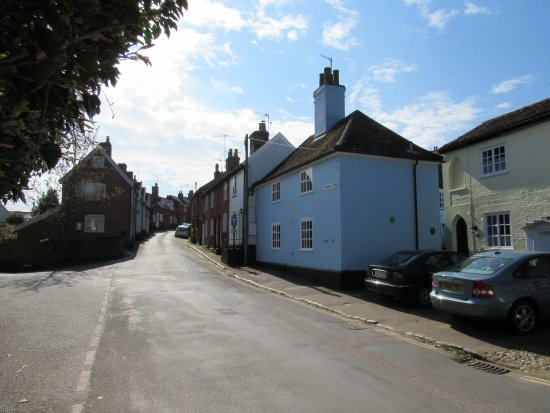
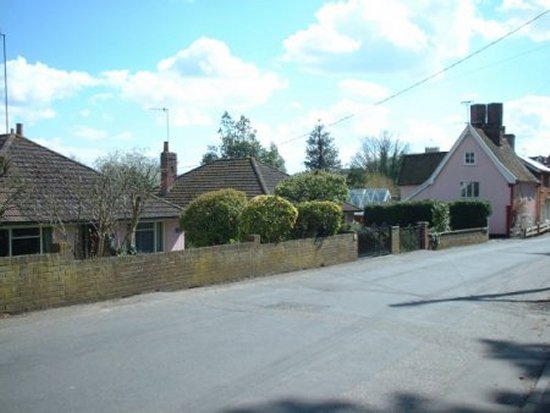
A maltings midway up Bredfield Street was auctioned in 1876 and was demolished soon after. The only part which remained had, at one time, been the Plough and Sail Inn and it eventually became a private residence.
The demolished area was not built on until the 1960s when it was used for two bungalows which were below the level of the road.
The semi-detached house and the bungalow were given a make over in about 2015.
The semidetached house and a garage were combined to a single dwelling and it appearance was improved by cement cladding which had a yellowy-green colour wash.
The bungalow was converted into a two storey house which was a much better fit with the surrounding buildings.