Home > Street and River Photography > Theatre Street and Burkett Road
Theatre Street and Burkitt Road
For many years what is now Theatre Street and Burkitt Road was called Pound Street. The Pound was by what is now Queen’s Head Lane and nearby there was Pound Meadow. In 1828 the Pound was moved to the bottom of North Hill and, two years later, the lower part of Pound Street became Theatre Street. At the same time Pound Street became Burkitt Road. because Burkitt Meadow was part of the grounds of Woodbridge School.
For simplicity the names Theatre Street and Burkitt Road will be used throughout this article.
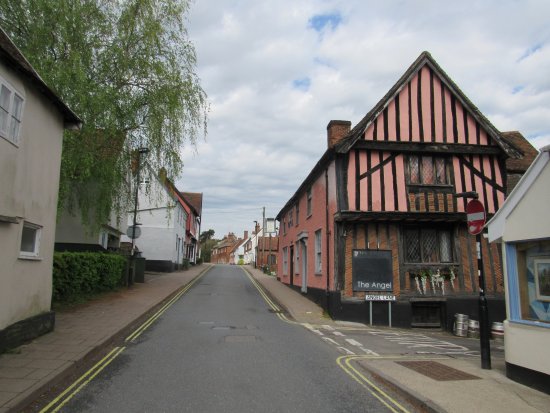
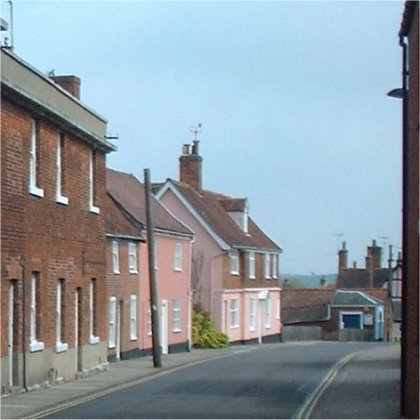
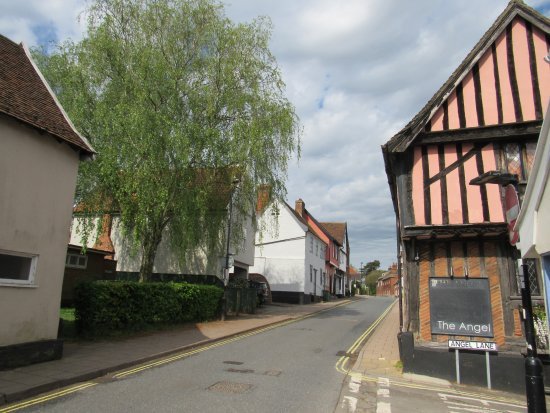
This photograph shows the entrance to Theatre Street which starts at the junction with Angel Lane. The pink timber framed building on the right is The Angel Inn. It is Grade II listed and it dates back to the sixteenth century. At the end of the building there is an extensive courtyard which was probably used by travailing players before a theatre was built an adjoining plot of land.
During period 1812 to 1828 thirteen new theatres were built across East Anglia by David Fisher, the proprietor of The Norfolk and Suffolk Company of Comedians. In 1813 David Fisher selected a site for a theatre in Woodbridge. It was a 100ft by 32ft rectangle which had once part of the courtyard of the premises of “The Angel”.
Until January 1863 the Woodbridge premises continued to be used for a variety of performances and it was sometimes billed as “Theatre Royal, Woodbridge”. In 1862 the managers of the National School rented it for an Infant School and in 1883 it was auctioned with them as sitting tenants.
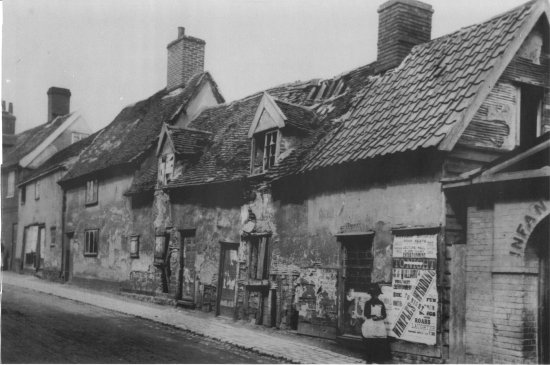
The dilapidated cottages in the centre of this photographs were in front of the theatre. They were demolished circa 1910 to make space for a playground.
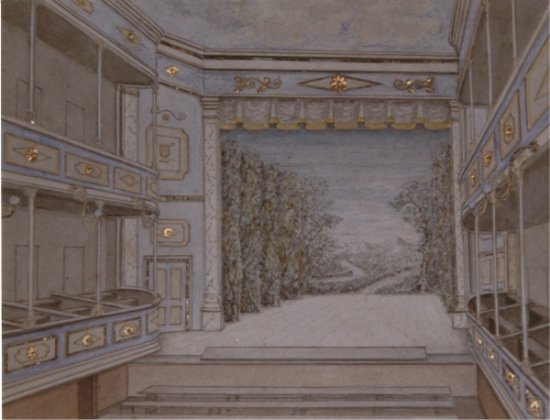
Typically, the Fisher theatres were moderate-sized buildings with a steep sloping roof. Hard backless benches covered with green baize furnished galleries, boxes and pit alike. There were two ‘doors of entrance’ facing the audience. A green baize curtain hung upstage of the doors, leaving a deep fore-stage. A painting, which is reputed to depict the interior of a typical Fisher Theatre, is shown on the right.
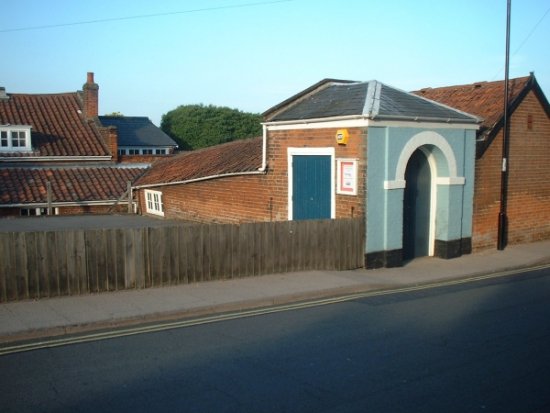
When the dilapidated cottages in front of the the theatre were demolished it became clear the access to the former theatre was via a narrow passage way which had a elegant entrance.
When the school moved out in 1955 the building was acquired by Dr Littler of Melton who used it as a store. From 1963 to 2018 the building was used as the auction room of Neal Sons and Fletcher.
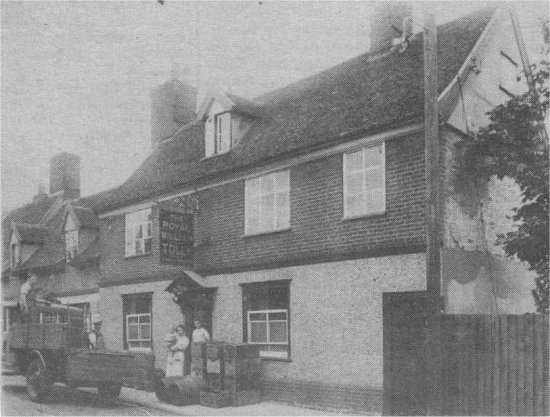
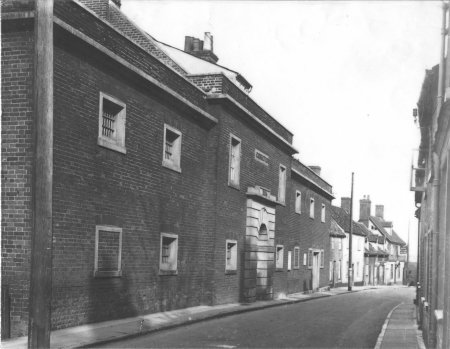
The Royal William public house is on the far right of this circa 1900 photograph and the former house of correction is on the far left. All of these buildings are grade II listed.
Next to the Royal William public house there is a terrace of three houses which can be identified by the black line near the bottom of the photograph. This terrace was eventually demolished sometime after the Royal William closed and reverted to being a private residence. The space created was used to enlarge the garden.
In 1804 Suffolk County Council built the House of Correction and subsequently Pound St was called Bridewell St. The austere premises replaced the jail, erected at Melton in 1164, for the 64 parishes of the Liberty of St Etheldreda. By 1842 all prisoners were sent to Ipswich and the building became a police station. It was converted into 5 houses after the new police station on Hasketon Rd was built in 1931.
This photograph shows the entrance to Theatre Street in 2010.
There used to be two cottages on the left of the entrance but they were demolished in the 1960s to make way for public toilets. The area in front of the toilets was left open and it became used as an unofficial parking space, so in 2006, the area was blocked off by a low fence and planted up.
In about 2015 it planning permission was was granted built a small house with an integral garage to the right of this photograph. In this photograph the house is partly obscured by a tree.
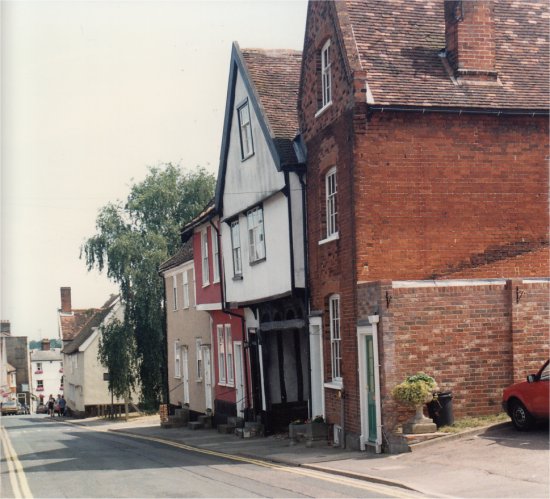
The four houses in the centre of this photograph are all Grade II listed. The two houses on the left were built in the eighteenth century. The next house was built in the sixteenth century and the end house was built in either the eighteenth or nineteenth century.
In 1577 the neglected state of education in the town caused concern to Thomas Arnott, a Lowestoft merchant who had been born in Woodbridge. He thus bequeathed tenements to provide money to support a Free Grammar School for boys “knowing that the town was poor and populous and for the love he bore it”. His school was established in the white building in the centre of this photograph.
Legal action over the terms of Arnott’s bequest reduced the money available to the school which eventually had to close. Vincent Redstone gives the date of closure as 1607 but others suggest that it was 1647. After the school closed the building was bought by William Bearman, who in 1668 bequeathed it ‘towards the relief of the poor of Woodbridge’. In 1672 the building was converted to a Workhouse because the parish’s combined House of Correction and Workhouse on New Street was overwhelmed by Dutch prisoners taken during the battle of Sole Bay.
The parish’s new Workhouse was in use until the Woodbridge Poor Law Union was created in 1835. The Union was made up of 48 parishes around Woodridge and the Union Workhouse was at Nacton. The Governors of the Union retained the building formerly used as the parish workhouse and, for a time, may have used it for their meetings. The Charity Commission eventually instructed them to sell the building in 1862.
By 1840 there were nine other buildings between the cluster of four buildings mentioned above and entrance to Queen’s Head Lane. All but one of these buildings would be demolished during the 1960s to make way for modern developments.
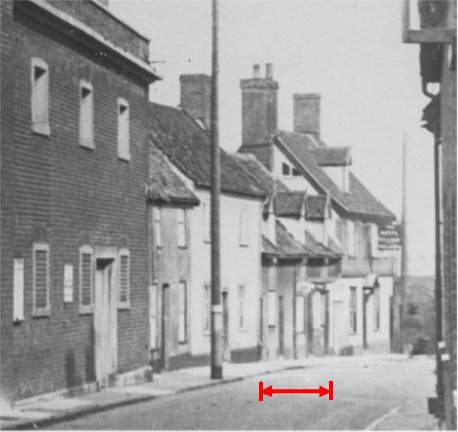
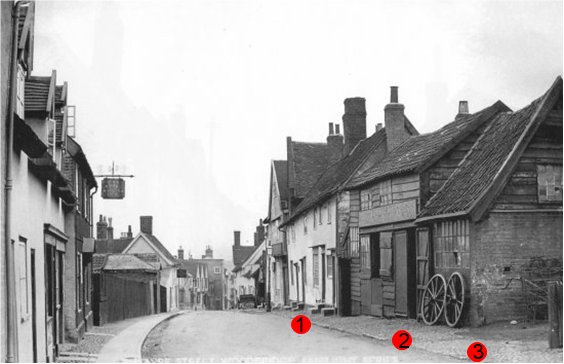
The photograph on the right is the only one to show some of the buildings which were eventually demolished. These buildings are all marked by a number within a red dot.
Number 1 is a terrace of three houses. Number 2 is Edgar Goldsmith’s “smith and farrier”. Number 3 is a wide entrance to a row of cottages which was a right angles to Theatre Street. Beyond this entrance there was a short terrace of cottages.
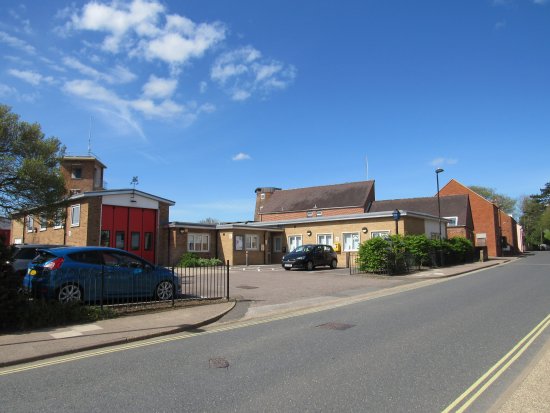
All of these buildings were demolished in the 1960s to create a Council Car Park a Fire Station. Changes would latter be made to the Fire Station in order to make room for a Police Station on the site.
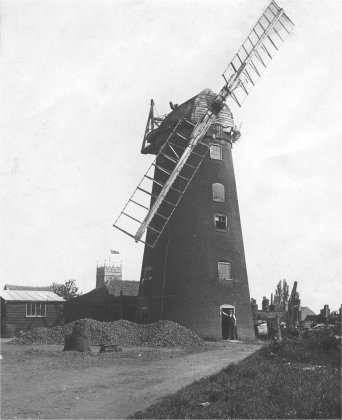
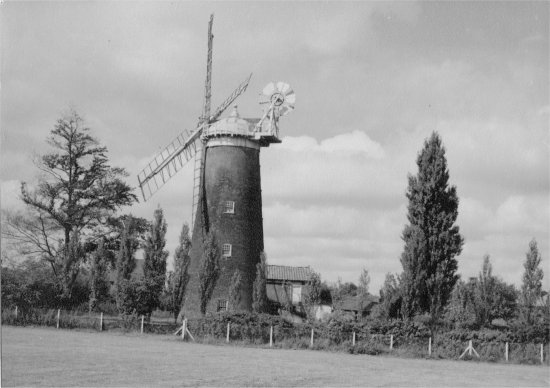
Between 1818-19 a tower windmill had been built in an extensive area between the houses on Seckford Street, Queens Head Lane and Theatre Street. Access to the mill was via entrance on Queens Head Lane.
The mill ceased operation sometime before 1937. By then Stewart Tricker, a coal merchant, was using the site.
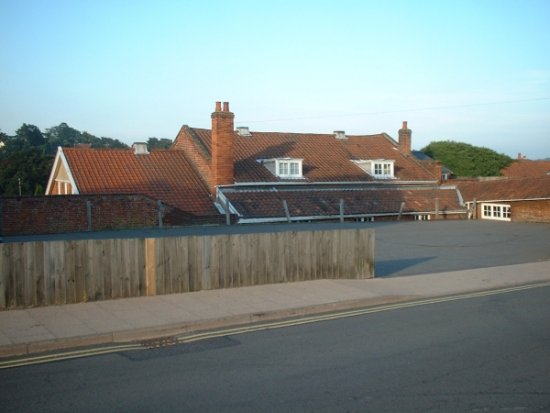
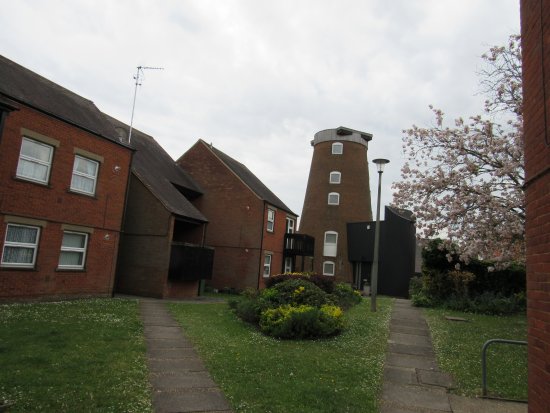
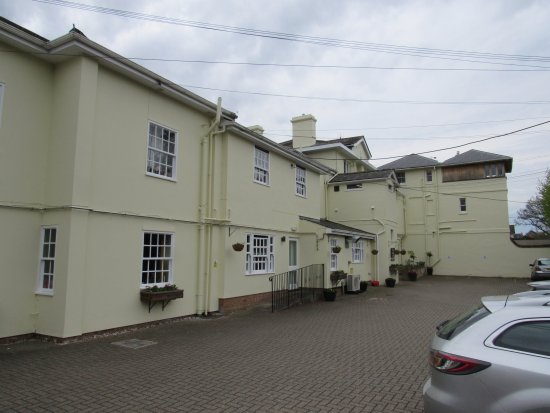
This photograph show the Fire Station and the Police Station. The redbrick buildings in the background of the photograph are the Woodbridge Red Cross Centre and Mussidan Place, a complex of retirement homes. They were both completed in 1973.
To make way for them, all but one of the pre 1840s buildings on the left side of Theatre Street had to be demolished. By then the sails had been removed from the mill but the tower remained and was eventually included in Mussidan Place.
Each Branch of the Red Cross was a separate registered charity until 1 Jan 1998 when the British Red Cross was made a single charity. At the same time the organizational structure was changed to provide a better match to that of the NHS and government organizations. The Suffolk Branch, along with all the other county Branches were closed, but the 1200 Red Cross Centres remained.
These changes impacted on Centres in two ways. Firstly all of the funds collected locally – donations and payments for services – were henceforth put into a national pot and the individual Centres were given an allowance depending of their size and functions. Secondly the Red Cross volunteers were no longer coordinated by other volunteers. Instead they were managed by a team of Red Cross employees in each Operational Area. Despite promises that the Woodbridge Red Cross Centre would remain open the building is now an antiques shop.
The National School, now St Mary’s Primary School opened in October 1813 and pupils had to pay ½p a week. This was increased to 1p a week in 1818 and parents who could afford it were asked to pay 24s a year. The increase in school fees was hard for poor parents and the school records show that some children were excluded for non-payment of fees.
The National School was in the thatched building in this photograph.
From 1844 to 1863 the National School rented what had been the parish workhouse and opened an infant department there. When the Poor Law Union sold this building in 1863 the infant department moved into the former theatre across the road.
When the government declared, in 1870, that it was going to participate directly in elementary education it clearly stated that voluntary bodies – e.g. British Schools, the National schools – would continue to play a major roll. Such schools were given grants the size of which depended upon reports made by School Board inspectors. Over the years these grants fell as the School Boards set higher standards. In 1890 legislation was passed to make elementary education free. This immediately made the imbalance between the funding of Board Schools and voluntary schools worse.
In 1907 the non-conformists closed the British School on Castle Street but the Church of England continued to support the National School. In 1953 the National School was given ‘aided status’ by the Department of Education and Science. The following year the name of the school was changed from Woodbridge National School to the Woodbridge Church Primary Aided School.
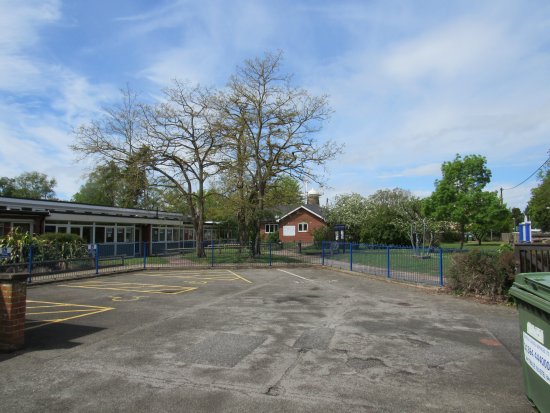
By then the infant department had moved to the Burkitt Road school. Fortunately the size of the school was large enough to accommodate this change, and a expansion in primary school numbers. Later a pre school was was added to the site. Most of the new building are shown in this photograph.
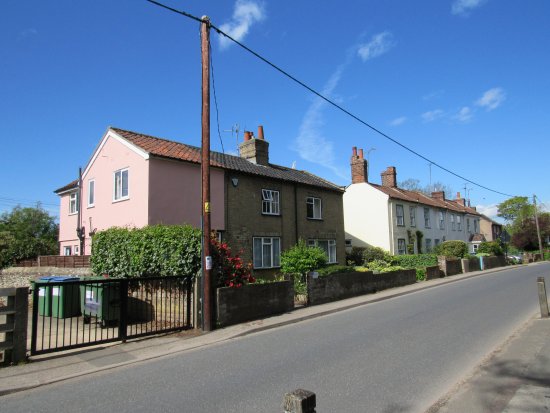
The the yellow terrace of 4 houses in the centre of this photograph is Grade two listed and they are dated as early nineteenth century. The rest of the houses between the National School, and what is now the entrance to Buttrum’s Mill, were built later.
Buttrum’s Mill, a this tower windmill, was built in 1836 by William Trott for his second son Pierce. In the 1840s the mill was bought by John Buttrum and he modernised it and put in a roller mill. When John Buttrum died his wife employed a manager until their son George was old enough to take over. He operated the mill until it closed in 1928/29. In 1934 the mill was sold to Suffolk County Council. They restored it to working condition in 1954 and is now a visitor attraction.
By the lane leading to the tower windmill there is Mill House, a Grade II listed building built in the nineteenth century. Between this house and the entrance to Grundisburgh Road there is a house built sometime after 1960.