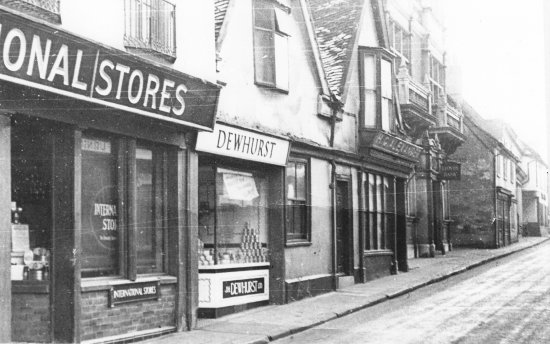
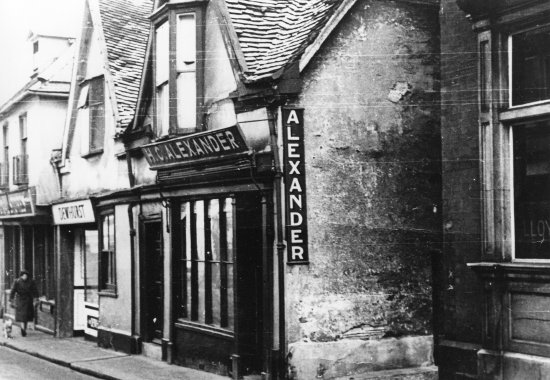
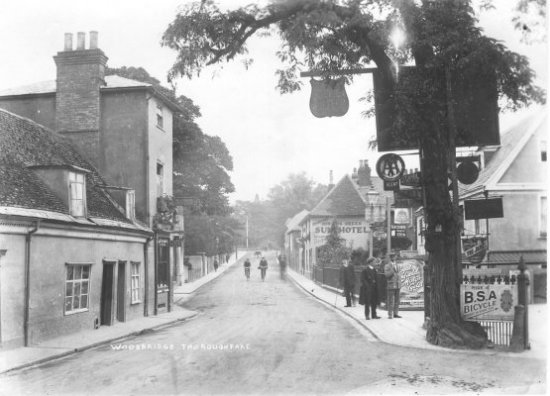
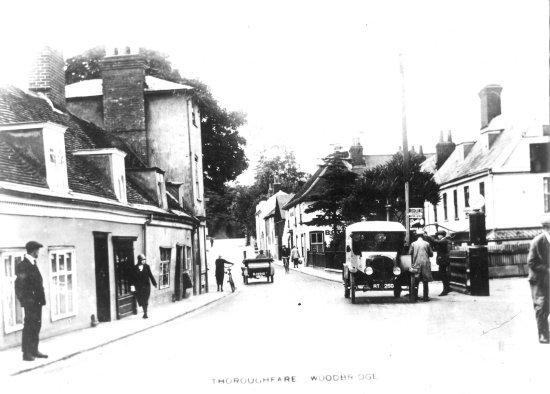
The Thoroughfare (now Station Road) - Western side

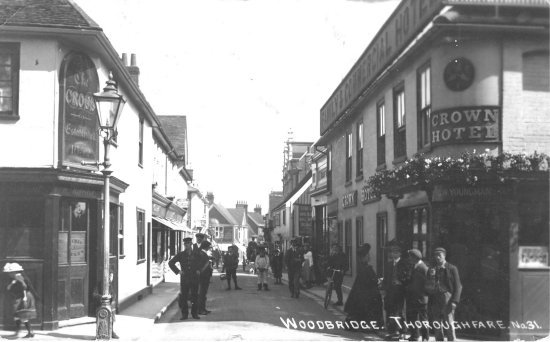
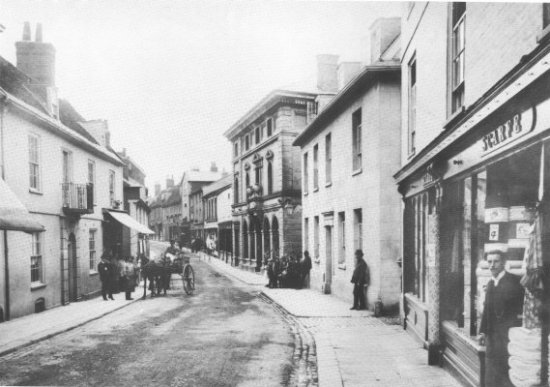
The man in the centre of this photograph is Poll, the self appointed traffic controller.
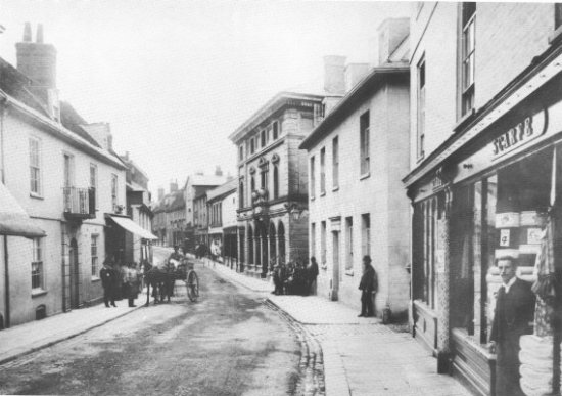
Looking towards the entrance to the Thoroughfare.
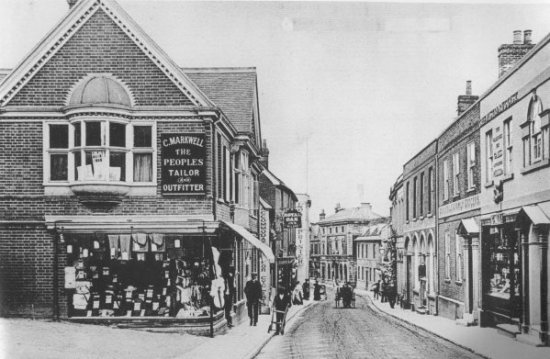
What is now now Lloyds bank was designed by T W Cotman in 1895. Two and a half storey high it towers above its neighbours. It is mixture of red brick and limestone.
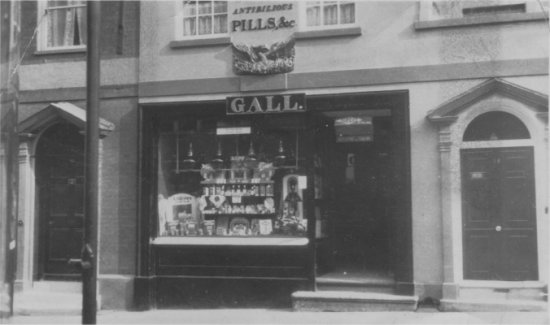
Gall and Allen were a chemist, druggist and soda water manufacturer. By 1874 Benjamin David Gall was the sole proprietor. He was a pharmaceutical chemist & druggist, aerated water manufacturer, oil & colour-man, and insurance agent.
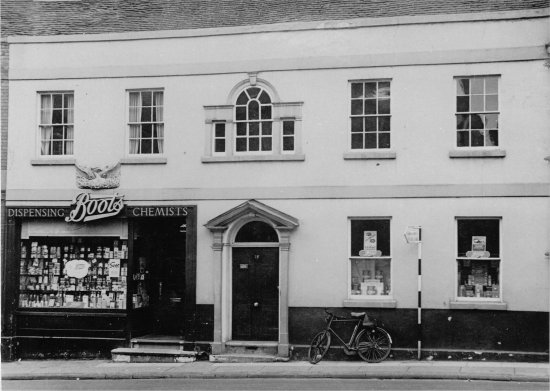
Some time after 1937 Boots took over the business and advertised themselves as Dispensing Chemists.
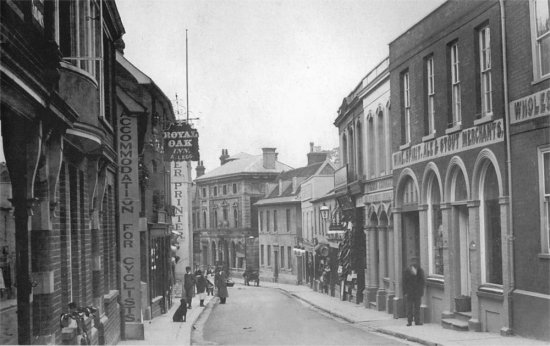
Below the chemists there is this line of buildings.
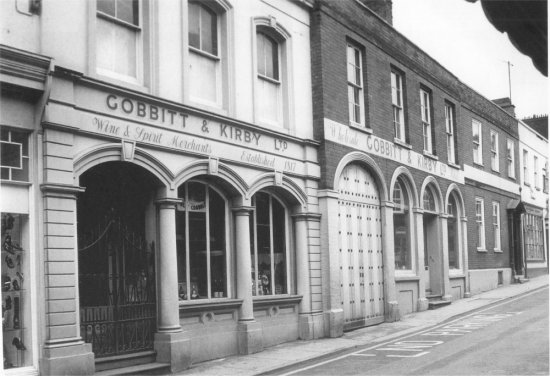
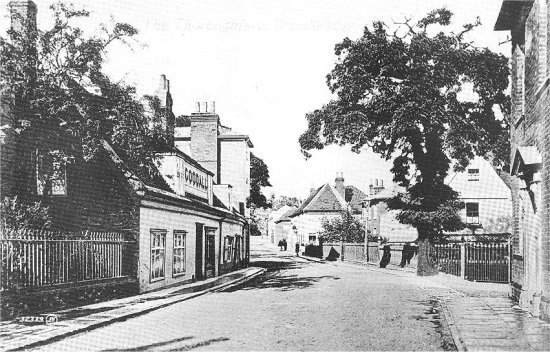
The arched door in the centre of this photograph is the entrance to the yard of Gobbitt and Kirby.
Below Gobbitt & Kirby Ltd there is a short line of shops.
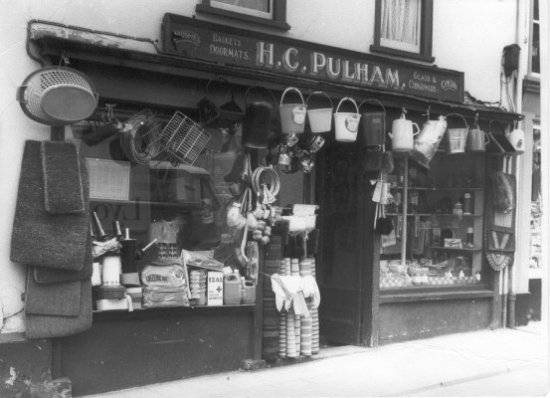
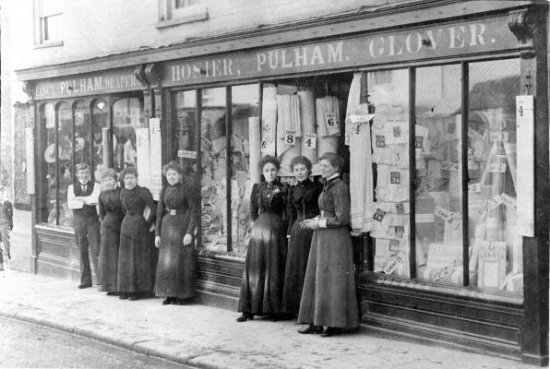
Pulham – fancy draper, hosier and glover was in the building which is now Peacocks.
Because this photograph was taken looking up The Thoroughfare, the buildings on the western side of The Thoroughfare is on the left-hand side of this the photograph.

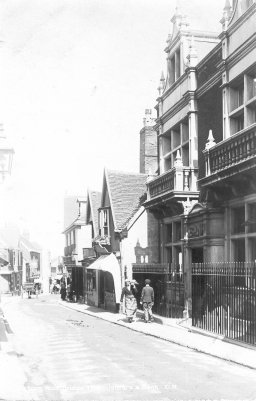
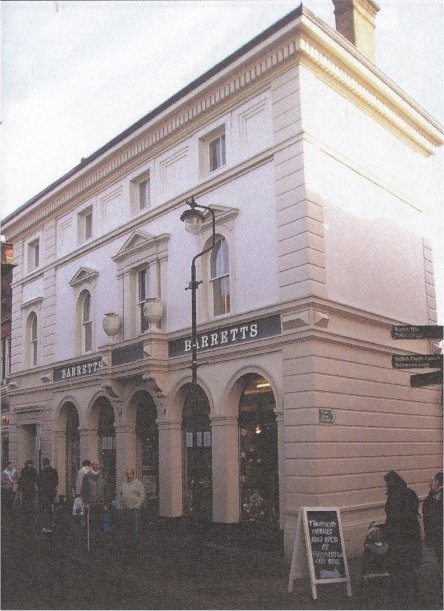
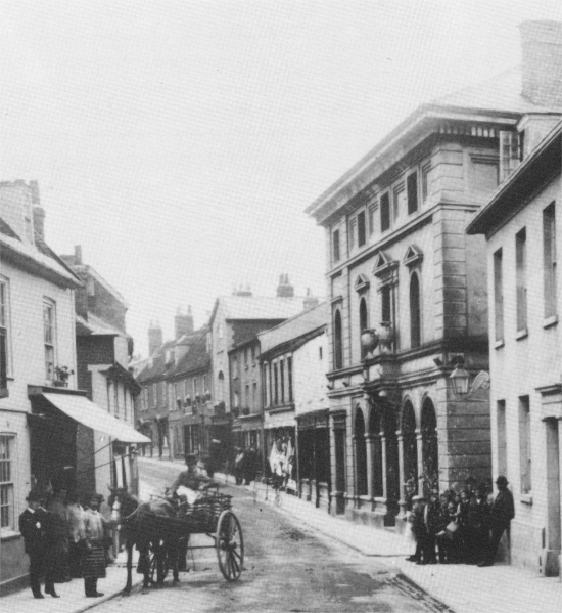
No 40 is the three storeys high building in the centre of this photograph. It is a fine Victorian shopper’s paradise which was designed in 1846 but has an an earlier core.

The photograph on the right is circa 1900.

The full grandeur of the building is best seen in this modern photograph.
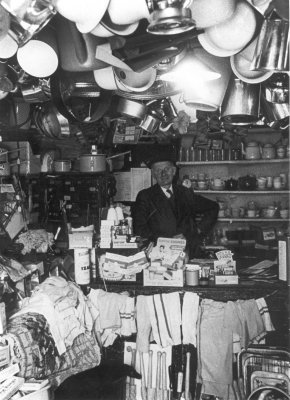
Walker’s grocery store was on the left on No 40. This photograph shows the interior of grocery store. The building is now part of Barretts furnishing department.

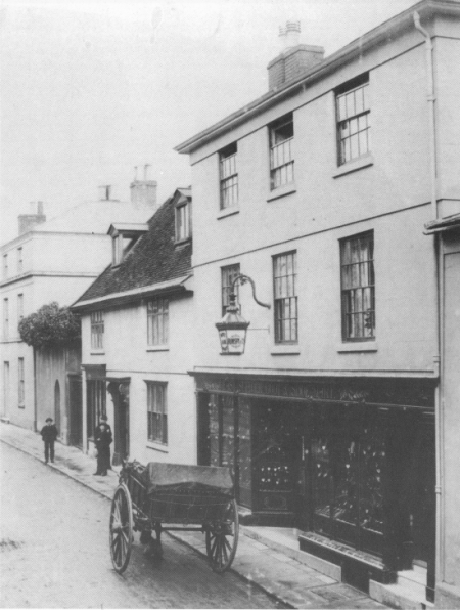
This circa 1900 photograph shows that beyond the imposing Victorian shoppers paradise (No. 40) there was a succession of small shops. There was then a three storey residential property which would eventually incorporated into the imposing entrance on The Thoroughfare which lead to the Turban Centre.

Sadly the are no detailed images of the shops in the centre of this photograph.

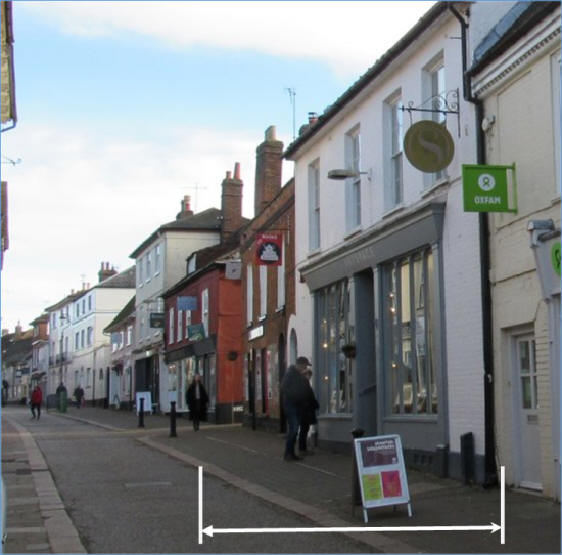
There is a short gap in the photographic record of the circa 1900 buildings on The Thoroughfare. The gap is between the imposing entrance on the The Throughfare to the Turban Centre and the passage way leading to Elmhurst park. The extent of this gap is shown by the white arrow on the 2021 photograph on the right.
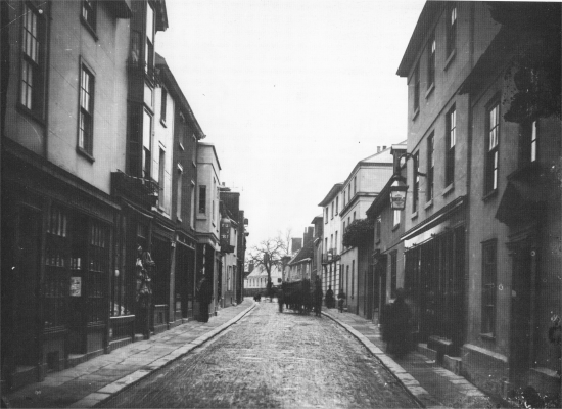
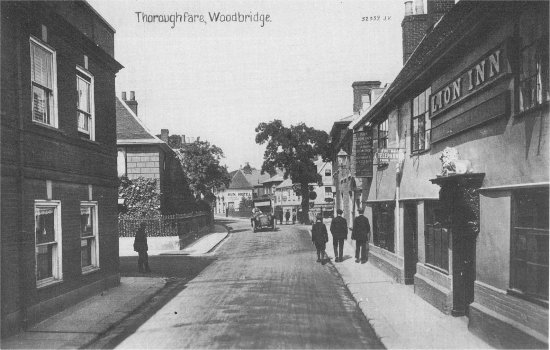
This circa 1900 photograph, and the one below it, indicate that there were were a total of four shops and the Lion Public House before reaching Lime Kiln Quay Road.
The larger of these two shops was the East Suffolk Boot and Shoe Mart.

This circa 1900 photograph clearly shows a substantial brick built building which abuts the Lion Public House and the building can also been seen on the photograph below.

The brick built building at the entrance to Lime Kiln Key Road remained in place until the Thoroughfare bypass was completed in 1976 and the entrance to Lime Kiln Road had to be widened.

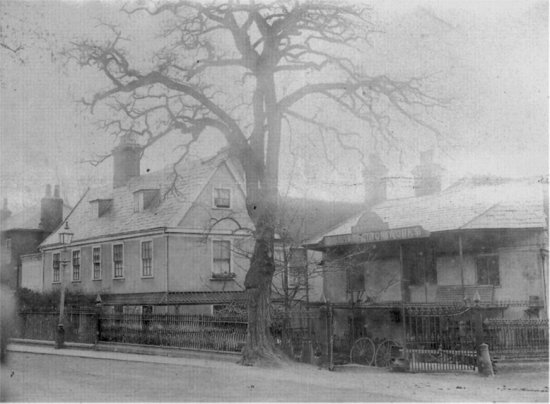
This is the earliest image showing the buildings around the junction of Lime Kiln Key Road and The Throughfare.

The iron foundry was built some time between 1850 and 1881. It started as Bendall’s Agricultural Implements and Engineering Works which initially produced foot ploughs; other agricultural implements and machines; carts; and iron and wire fencing. By the mid 1880s the company was in the hands of Mr L A Scott who started to produce a range of gas fittings and gas scrubbers. In 1889 he patented a “gas or oil burning hot water warming portable stove. The invention is a thoroughly practical and valuable one, the stove conveying warmth where circulating pipes and boilers would prove too costly. Ventilation and purity of atmosphere is ensured, thereby recommending itself to householders and others for economy, safety, utility, and health.” In 1891 Scott departed carry out extensive works in the island of Porto Rico. The business and the its 32 employees were left in the hands of his sons. The Foundry closed in 1894.

In 1909 the former foundry site was taken over by Adams Cycle and Motor Works – the makers of the St John pedal cycles- and the first business to cater for motorists in Woodbridge. (Mr A Adams had previously operated from a shop on the Thoroughfare.)

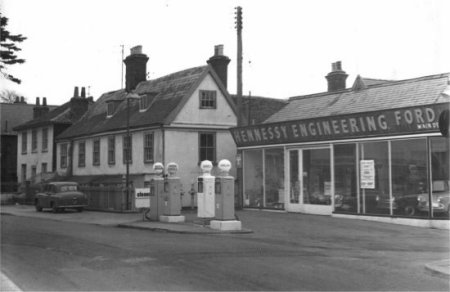
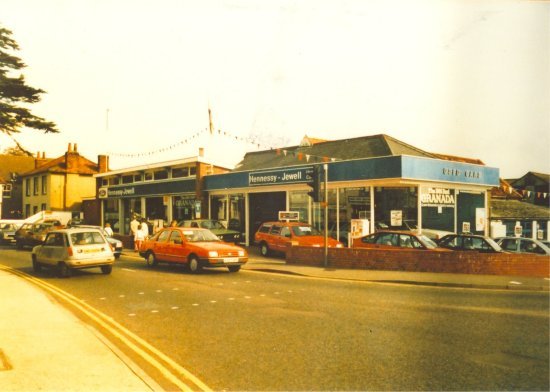
From 1925 Potter & Bensley motor engineers occupied the former foundry site. It was subsequently used by agents for agricultural equipment and then as a petrol station, car show room and workshop.

The petrol pump has arrived.
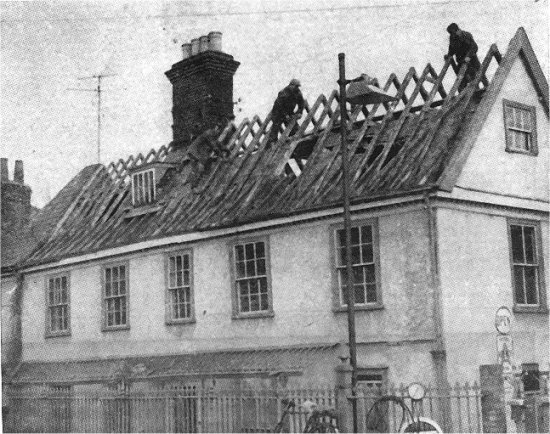
The next stage was to demolish the elegant timber framed house to the left of the show room in order to expand the latter.
This once elegant timber framed building was demolished the early 1970s.

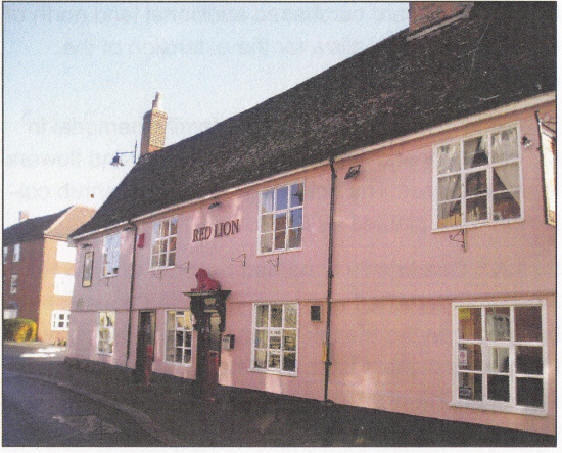
Hennessy Engineering took over A H Potter’s enterprise in 1964 and eventually expanded the showroom by demolishing an elegant house on the Thoroughfare. When the Thoroughfare bypass was completed in 1976 the entrance to Lime Kiln Road had to be widened. To do so the two storey brick building which used to abutted the Red Lion public house had to be demolished.

The most recent change to the Lime Kiln Road area occurred in 1989 when the petrol station, car showroom and garage on the corner of the Throughfare and Lime Kiln roads were demolished. The site was then used for Suffolk Place, a complex of retirement flats, houses, garages and parking spaces.

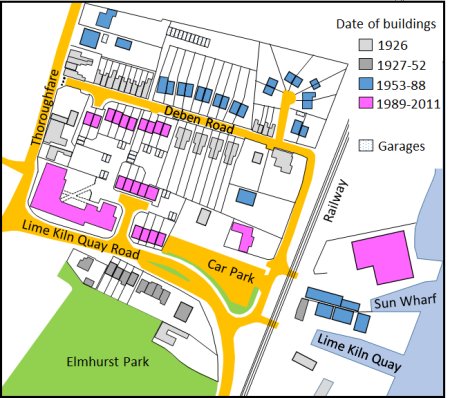
All the changes which have occurred since the Thoroughfare bypass was built are summarized in the map on the right. It show the area around Lime Kiln Quay Road area in 2011. The colour coding of the buildings indicates when they were built.

During the Second World War, the National Fire Service moved the fire station from Cumberland Street to the what was then open space on the northern side of Deben Road. The building was only of temporary construction and, in 1961, the brigade moved to the new location in Theatre Street. Soon after houses were built on the vacated site.

The most recent change to the Lime Kiln Road area occurred in 1989 when the petrol station, car showroom and garage at the on the corner of the Throughfare and Lime Kiln roads were demolished. The site was then used for Suffolk Place, a complex of retirement flats, houses, garages and parking spaces. At the same time an adjoining plot of land on Deben Road was used 11 houses. The final change occurred in 2011 when a second house was built on the large plot abutting the car park.

For many years Deben Road had provided access to Sun Wharf from the Thoroughfare but in 1976 bollards had been erected at the end of Deben Road to block access by vehicles.