Home > Street and River Photography > Cumberland Street
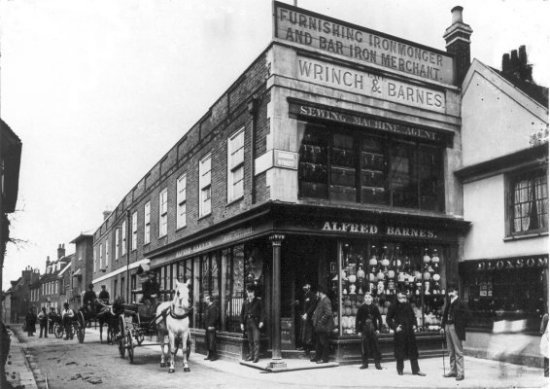
By 1871 Wrinch and Barnes had established a thriving concern on Cross Corner. They had demolished three buildings on the right hand side of Cumberland St and replaced them by a wide two storey brick built building. The entrance was on Church Street but most of the frontage was on Cumberland Street. They described themselves “wholesale and furnishing iron mongers, bar iron and nail steel merchants.” By 1892 they had also become agents for “washing, wringing, mangling and other machinery” and had a stores and warehouses adjoining the railway station.
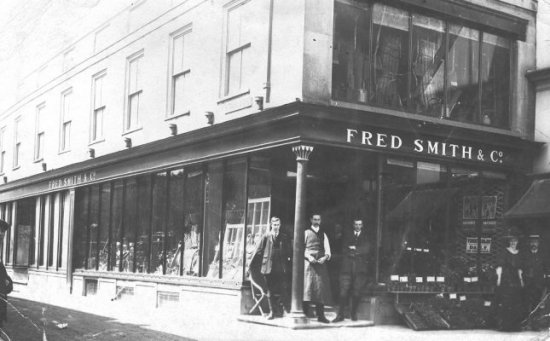
Sometime in the 1890s the Cross Corner premises was taken over by Fred Smith whose business eventually became Suffolk Seed Stores.
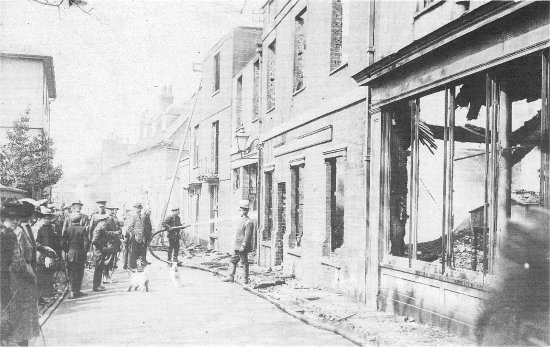
Suffolk Seed Store and two adjoining cottages burnt down in 1917. Only part of the two storey building was re-constructed. What was left was replaced by a line of single storey shops running along Cumberland Street.
The line of single storey shops abutted a rather ugly, red brick building, which survived the fire.
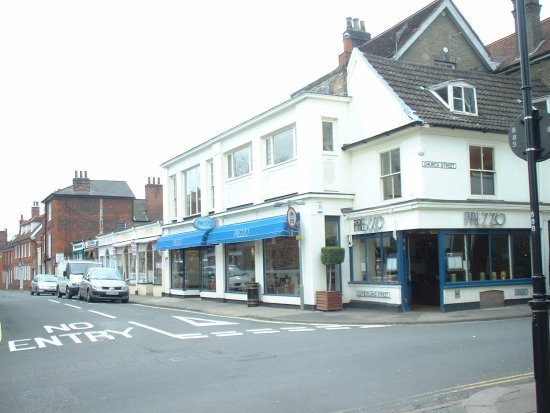
Because the new buildings were narrower than the one it replaced it was possible to widen pavement in front of the shops. W. Bloxsome Ltd – Gentleman’s Tailor’s and Outfitters were the first to occupy the corner property until they closed in 1970. It is currently a Prezzo’s restaurant.
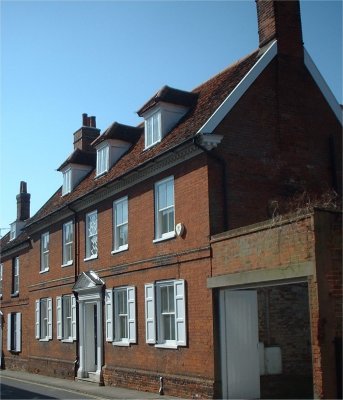
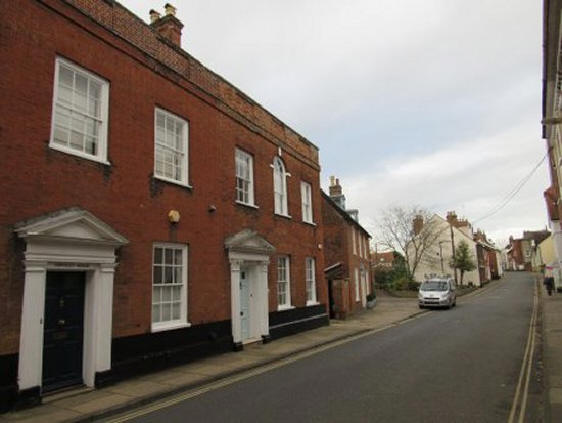
Marston House, is a splendid Georgian red-brick building. This imposing town house has fine plain tile roof with hipped dormers, Victorian large pane sashes and a pleasing central first floor window with lozenge patterned glazing bars. The ground floor windows have external shutters and the imposing 6 panel entrance has a notable timber door-case with a Corinthian entablature and fluted Doric pilasters. It is the most elegant door case in the town.
From 1836 to 1854 Marston House was the office of the lawyer Thomas Churchyard and his two partners. One of the partners left in 1841 and Churchyard then took over Marston House thereby giving himself an office and family home under the same roof. He received several substantial inheritances for relative and enabled him to spend time on his overwhelming passion to paint outdoor creating small oil and watercolour sketches of familiar scenes around Melton and Woodbridge. He became a master of capturing the exact time of day or the effects of changing weather. He gave some of the paintings and sketches to friends but most were stored.
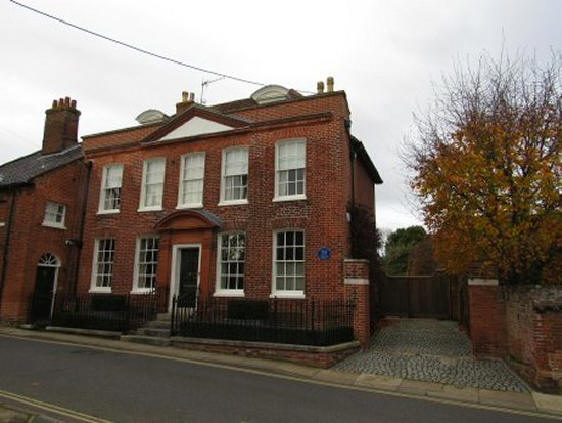
Marston House abuts Gordon House, a less impressive Georgian residence. The left hand side of Gordon House and its drive way can be seen in the photograph on the left.
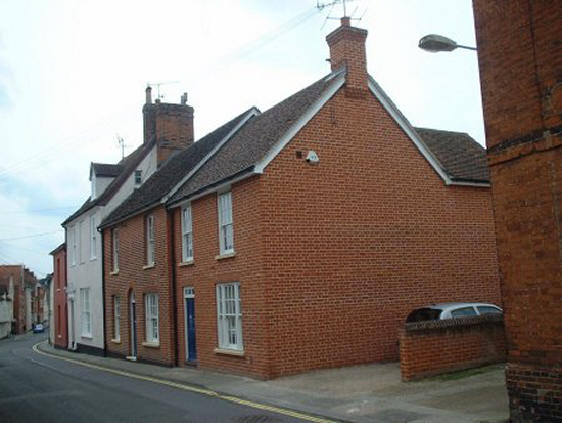
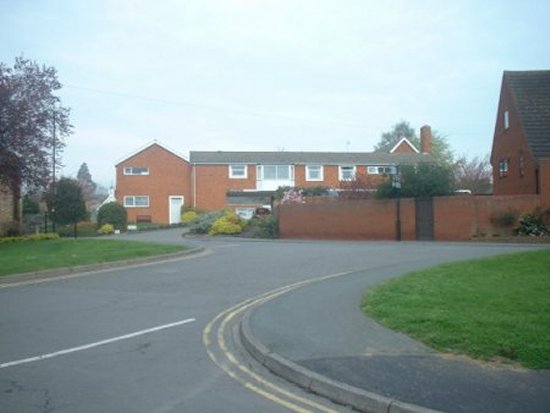
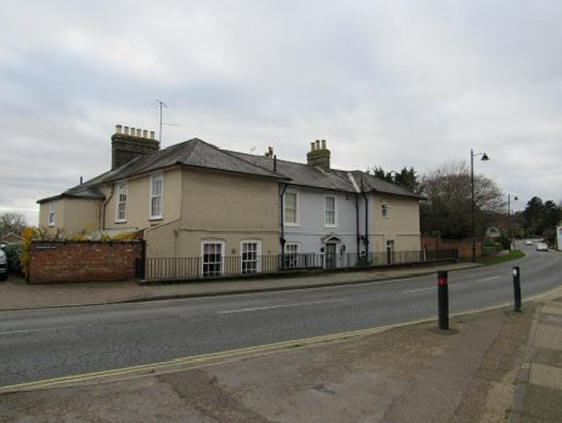
Beyond Gordon House there was No. 10 Cumberland St.. A two storey red brick building which was the home and workshop of F Masters, a mason who made headstones and funerary monuments. A large adjoining courtyard was used to display his products. Marston moved his business to Quayside in the 1990s. Later a red brick extension and a drive way were built on the courtyard. The extended building is in the centre of the photograph on the right. The adjoining house, No. 12 Cumberland St., was an Indian Tandoori Restaurant in 1985. It is now an elegant house.
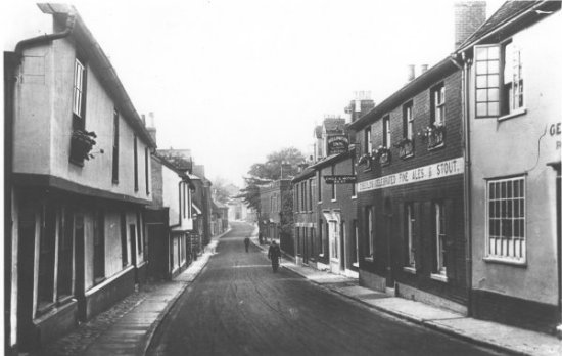
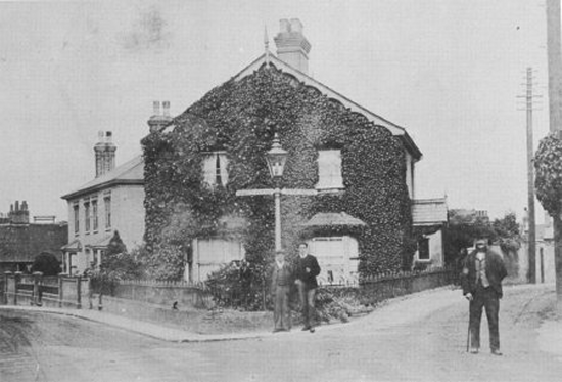
For many years No. 20 Cumberland St. was a Public House. In 1827 it was called the Volunteer but, by 1840 the name changed to the Wellington. The photograph on the right shows the building in 1914. The Public House had closed by 1925.
The building subsequently became partly residential and partly commercial. For a time the later was used by a yacht broker and it is currently occupied by the Bear Ink Tattoo Parlour.
No.22 Cumberland St. was a bake office in 1840 and it was still be used by a baker in 1937. It is now a private residence.
No 18 Cumberland St. was being used by the book binder Charles Fox in 1914 but by 1925 it reverted to being a private residence.
In 1749 Thomas Wood created a nursery on 5 acres of land which had once been part of the garden of Woodbridge Priory. The land was originally used for horticulture and then for storage. The land was sold in 1981 and became part of the grounds the Abbey Junior School. This acquisition made it possible to expand the Abbey Junior School in the 1990s. Two new buildings and car park were erected on part of the site of the former nursery. The entrance to the car park was via a wrought iron gate at the bottom of Turn Lane.
Linden House, which is just left of centre in the photograph on the right, is recorded, in 1925, as providing accommodation. By 1937 it was occupied by W C Mitchell & Son, chartered land agents, surveyors and valuers. By 1985 there were four companies using the building. They were (i) J F Jennings & CR Neans – accountants, (ii) K Moore & RC Pulley – chartered accounts and (iii) SERVOWARM – central heating. In 2020 it back to being a private residence but it is not known when this change occurred.
The photograph on the right shows the Red House. It has been the home of two renowned military families, Lieutenant General Sir Ian Jacob and his father in law Major General Sir Francis Treherne. They both played a prominent part in the life of the town, but their reputations are built on what they did elsewhere.
When the First World War broke out Francis Treherne was Deputy Director of Medical Services of the India Corps which formed the part of the British Expeditionary Forces. During the war he was appointed Director of Medical Services of the Third Army. He was knighted in 1917 and two years later he retired with the rank of Major General and came to Woodridge with his family to live in the Red House, Cumberland Street. They became involved with the Red Cross and between the wars Sir Francis was enthusiastically engaged in training and lecturing to the Red Cross throughout Suffolk. After the Second World War he went on to teach the use of penicillin.
Ian Jacob become a professional soldier in 1918 and joined the Royal Engineers. After the Munich crisis in September 1938 he was promoted from the Canal Brigade in Egypt to be the Military Assistant Secretary of the Committee of Imperial Defence. From the outbreak of the Second World War, Ian Jacob served as the Military Assistant Secretary to the War Cabinet and worked closely with Winston Churchill. The Prime Minister obviously trusted and respected Ian Jacob because he accompanied Churchill on his 13 wartime journeys outside Britain, these journeys included the meetings with Roosevelt and Stalin. Churchill also endorsed Ian Jacob’s promotion from Colonel to Lieutenant General.
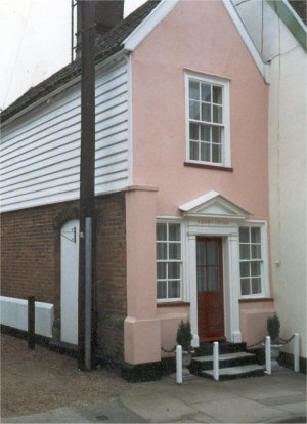
In 1975 the Thoroughfare bypass was created by linking Quayside with Lime Kiln Quay Road. In order to reduce the amount of traffic along Cumberland St. it was made one way and the entrance to Cumberland St. was turned through 45 degrees to slow traffic down. To create the space needed to make this change, and to widen the entrance to Station Rd., the pair of back-to-back houses at the junction of Cumberland St. and Station Rd. was demolished.
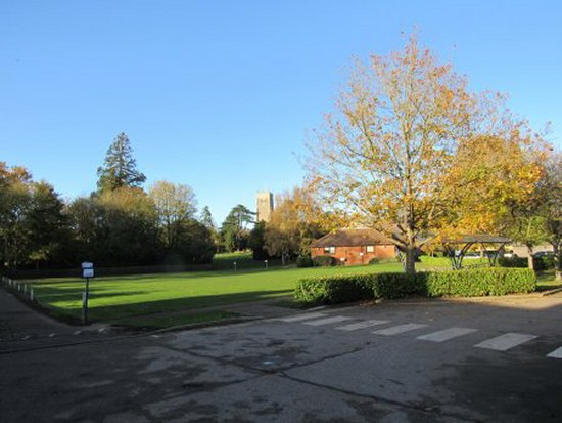
The photograph on the right shows the changes which had been made. The former entrance to Cumberland St was blocked off with pollards and the short section of the old road which was remained became drop off point. This change also had the advantage of widening pedestrian access to Cumberland St.
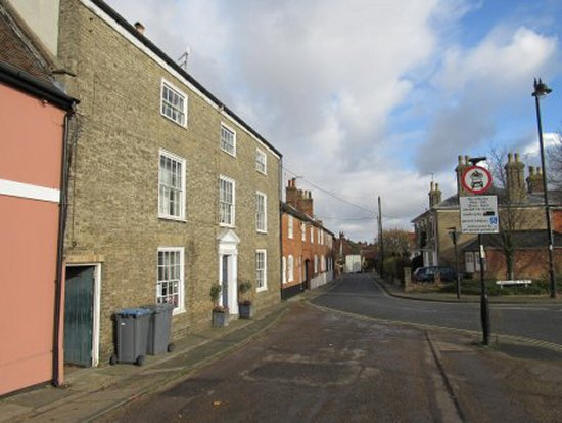
The three storey house to the left of altered entrance to Cumberland St. is Hamblin House and it is there that Thomas Churchyard died in 1858.
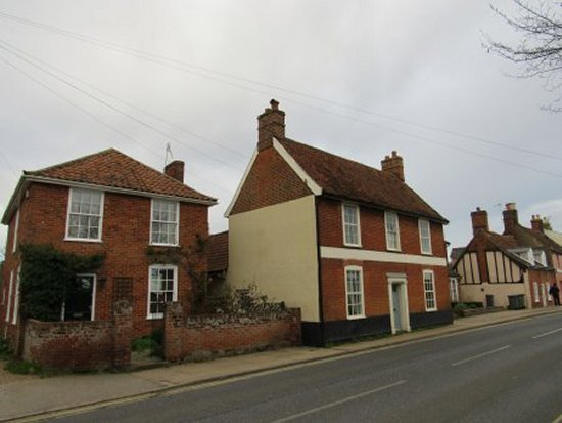
Groom House, No. 68 Cumberland St., is in the centre of the photograph on the right. It is first recorded in the 1840 Tithe Apportionment. At that time it was the Horse Shoe Inn. By 1874 it is the Horse and Groom and in 1927 it is the Horse and Groom Public House. There is no mention of the building the trade directories for 1937 and it is recording as being a private residence in 1985. The closure of the Horse and Groom left nearby The Cherry Tree Inn, which is on the other side of the road, as the only inn or public house in Cumberland Street.
Nos. 64 and 66 the right of Groom House. There a two modern residential properties set back from the road. They replace two buildings which were nearer the road. No 64 was recorded as being a shop in 1925 and as pork butcher in 1937. Beyond it is a timber framed cottage with red brick cladding. The building beyond it is Fern Cottage which in 1925 was the office of William Brinkley, assessor and collector of taxes. By 1937 it was a private residence.
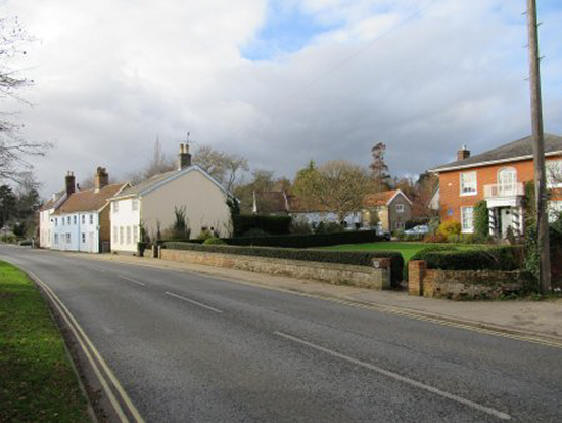
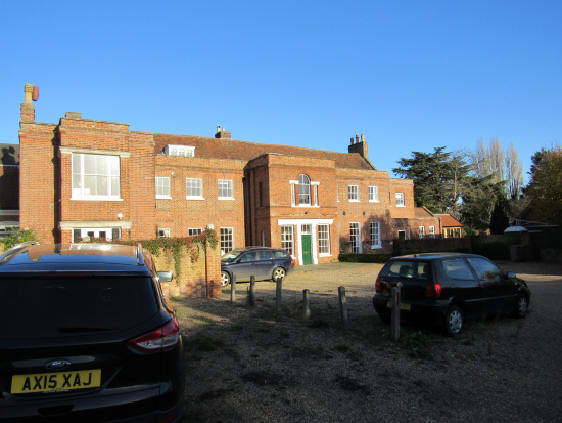
Thomas Wood created a nursery in 1749 on land which had once been part of the garden of Woodbridge Priory. By 1784 the nursery had been expanded by purchasing a large plot of land abutting Cumberland St. By the entrance to this plot there was a large redbrick building, set back from the road by a large lawn, which became the home of the Woods family. This building can be seen in the recent photograph to the right. In 1840 the nursery was expanded by purchasing the adjoining Cherry Tree Meadows. Most of this land ran alongside Ipswich Road. When the nursery, with its fine, old Georgian house, was put up for auction in 1897 it was bought by Roger Crompton Notcutt of Ipswich. The Notcutt family eventual created a chain of garden centres and nurseries.
The entrance to the Woodbridge Garden Centre is at the end of the line of two storey buildings. In 1925 all these buildings were private residences. They have since all been acquired by Notcutts Ltd. Just beyond the entrance to the garden centre Cumberland St. becomes Ipswich Road.
The earliest photograph of the buildings on the southern side of the entrance to Cumberland St. is shown on the right. These two buildings replaced the house which is recorded in the 1840 Tithe Map and Apportionment.
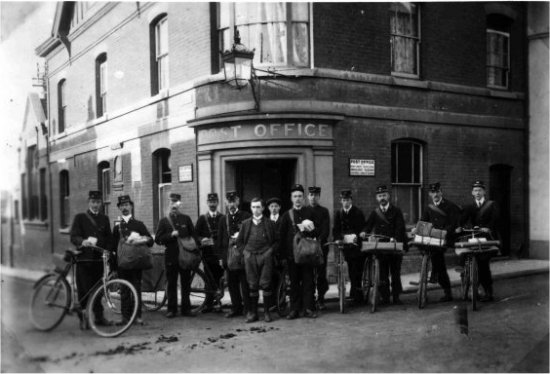
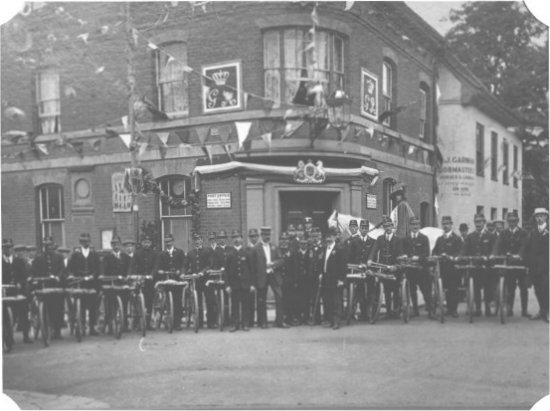
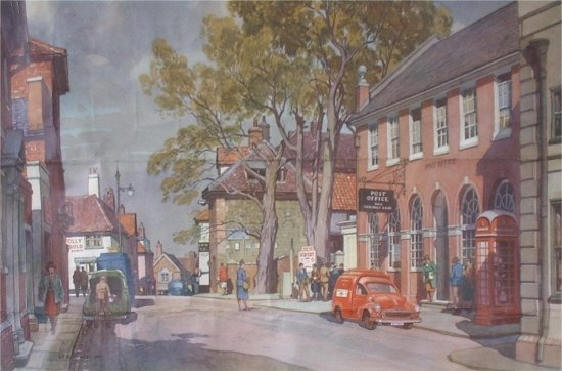
The building with frontages on both Quay St. and Cumberland St. was Woodbridge’s first Post Office. It opened in 1874 and its first Postmaster was Miss Emma Neal. By 1934 the Post Office required more space so it was moved to a new building further up Cumberland Street. For some time the ground floor of the former Post Office was used as a hat shop.
This later photograph shows how much the number of postmen had expanded.
From about 1925 the adjoining building, which had a whitewashed cement cladding, was used by A J Garnham – Jobmaster and Funeral Carriage Proprietor.
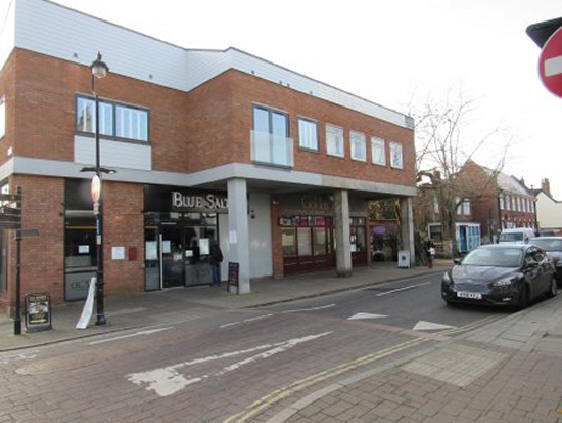
Both buildings were demolished in the 1960s and then replaced by an angular redbrick building which, over the years, has attracted many derogatory comments.
On the ground floor of the angular redbrick building there used to be a branch of the Nat West bank and the Golden Panda restaurant. The Nat West branch closed 2019 and has been replaced by a Blue Salt Restaurant. The accommodation on the upper floor has also been improved but the building remains out of character with its surroundings.
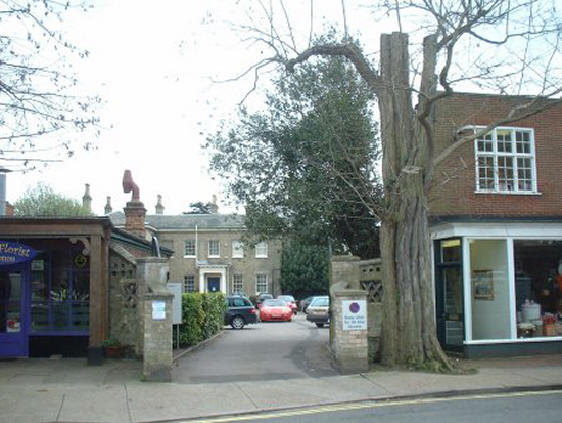
This photograph, taken in 2020, shows the side of the building which abuts the entrance to Cumberland Street. The building adjacent to it is Eden Lodge.
The entrance to Eden Lodge (formerly The Grove) used to be wide and was lined by trees and shrubs. The two trees near the the pavement grew so large that people thought they were a hazard and so their tops were taken out.
For a time Eden Lodge was used for offices. Woodbridge Power and Light Company, which became Eastern Electricity was the first to occupy the building. After that it was used by Woodbridge District Council and then Suffolk County Council’s Social Services Department. In 2017 it was sold and turned into apartments.
In 1950 two rather nondescript flat roofed buildings were put either side of the entrance Eden Lodge. The single storey building on the left of the entrance is a florists. The two storey building on the right of the entrance is a council run facility for children.
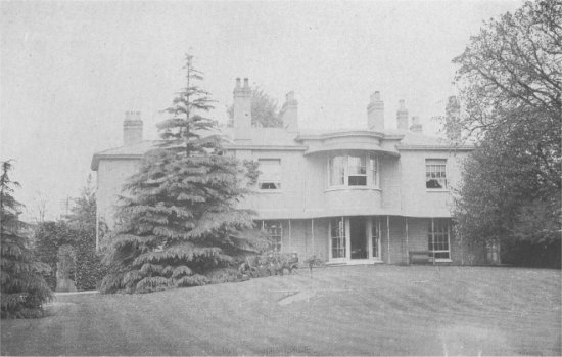
Eden Lodge, which was initially called ‘The Grove’, was built in 1818 for William Woods Page. It was on a 2-acre site set back from an old lath and plaster house fronting on Cumberland St. which was eventually demolished to improve the appearance of The Grove. An Isaac Johnson plan of 1819 shows that from Cumberland St. there was a tree lined entrance the house which had a greenhouse on the left and the coach house and stables on the right. At the back of the house there were shrubberies, lawn and kitchen garden extending to what is now Station Road. A central bay windows afforded a view of the estuary.
In 1934 the Post Office required more space so it moved into No 9 Cumberland St. This imposing redbrick building has a 16th century ceiling and staircase. It is possible that it had been the residence of the Postmaster. A rear extension was added to provided a bigger sorting office and in 1990 the counter service was moved to Budgen’s supermarket in the Turban Centre. By the 1960’s over 80% of the rear garden of Eden Lodge used for a Telephone Exchange, a substation and access to the sorting office.
A short way down Cumberland St. is a narrow entry to Athenrye Court. on the left of the entrance is Barton’s Cottage. Bernard Barton (1784 to 1840) was a Quaker and minor poet who earned his living as a clerk in Alexander’s bank on Church St.. His many volumes of verse now gather dust but in his day he was widely known as “the author of much pleasing, amiable and pious poetry, animated by feeling and fancy, delighting in homely subjects, so pleasing the the English people”. His father was one of the twelve men who in 1787 formed the London Abolition Committee, the committee that eventually lead to the abolition of slavery.
Barton along with Edward Fitzgerald, Thomas Churchyard and George Crabbe formed the group which called themselves the Woodbridge Wits. Barton was much loved in Woodbridge and the town’s people even named a ship after him.
Athenrye Court was a long thin building a right angles to Cumberland Street and its extensive gardens reached down to Station Rd.. Mrs Sybil Carthew purchased the property after her husband died in 1943 and she had sold the Abbey and its 14 acres of land to the Endowed Grammar School. She went to live at Athrenrye Court until her death in 1964. She had bequeathed Athrenrye Court to the Hanover Housing Trust so that they could use it for retirement homes. They did so until the 1990’s when they sold the building to raise money for their other retirement homes.
Mrs Carthew also bequeathed a large part of the garden of Athrenrye Court, and a sum of money, to build almshouses. These almshouses, which are run by The Sybil Carthew Trust, were built on the garden in 1984. Access to them is from Station Road.
Athrenrye Court has since been converted into a number of private residences.
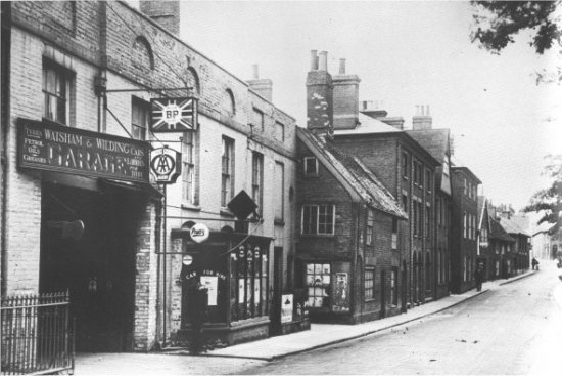
Watsham and Wildings Garage was established in 1900s. They originally occupied two old cottages that were converted into a garage. Following a fire during the Second World War a flat roofed building was erected and the garage operated there until the business closed in 1958. For some time after Deben Garage used it for a hire and used car business. From 1979 the first floor was used as offices by the Woodbridge Timber Company. This timber importing firm moved to the Thoroughfare in 1984.
Below these buildings, on the site of the former brewery, there was a large three storey warehouse which abutted Station Rd. The building had been used by the Suffolk Seed Company.
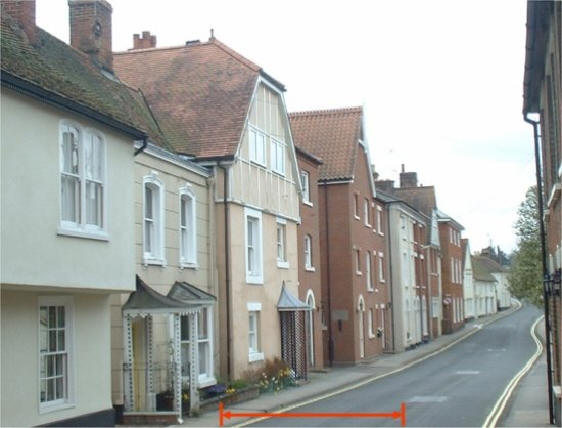
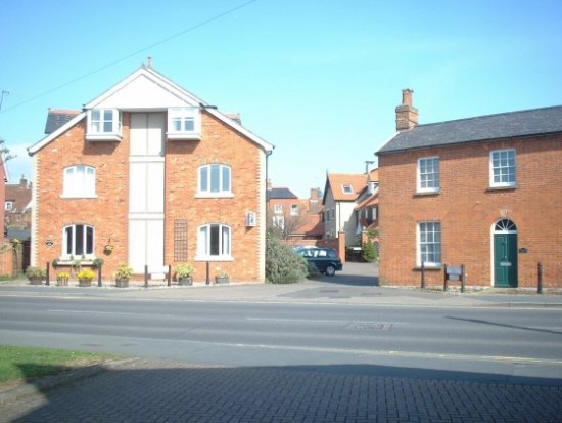
In 1992 the builders Ingram Smith started to convert the above building into Cumberland Mews. On Cumberland Street four town houses were built. These three storey houses have features which reflect those of the buildings on either side of them.
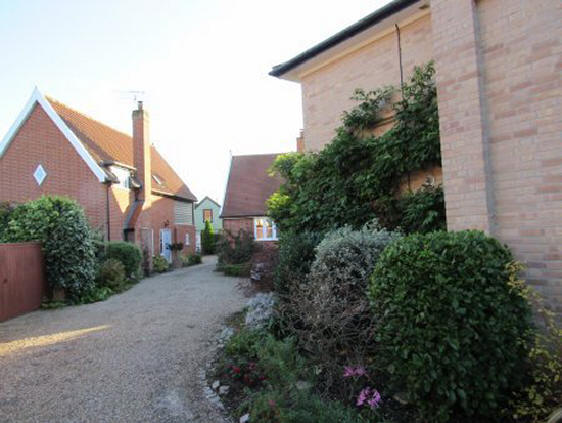
Behind the three storey houses there are 14 smaller terraced houses built round a paved courtyard. Vehicular access to the courtyard is from Station Road.
To the left of the rear entrance to the courtyard there is a three storey apartment block which matches that of the warehouse which used to be on the site.
The building to the right of the rear entrance to the courtyard pre dates the building of Cumberland Mews.
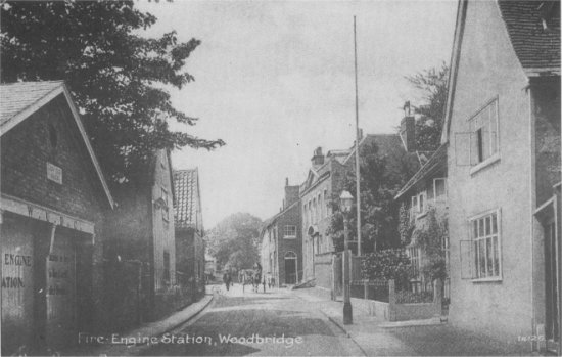
A fire engine station was erected towards the end of Cumberland Street in 1855. It was just below the two houses which had been given to the town, by William Bearman in 1661, “for the use of the poor”. The fire engine station, the two houses and a adjoining plot of land were called the Town Lands. A photograph of the fire engine station and the two houses is on the right.
Before the fire station had been built the two manual fire engines were stored at the base of the church tower. During the Second World War the National Fire Service erected a larger fire station on Deben Road. This building was only of temporary construction and in 1961 the brigade moved to the new location in Theatre Street.
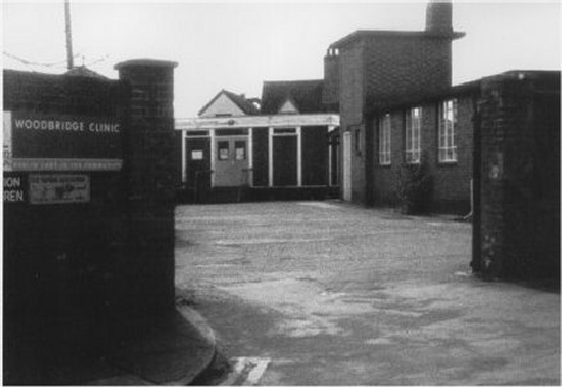
Sometime after 1927 the rest of the Town Lands were used as a yard by the Town’s Surveyor. During the Second World War the land was used by the Civil Defence. The land was then rented to the NHS and it was used for the Woodbridge Health Clinic. It was at that time that the two houses given to the town, by William Bearman, in 1661 were demolished and the vacated sites were incorporated with the land rented to the NHS.
In 1960 the Poor’s Houses Charity was set up and was endowed with the town lands. The old fire station was sold by the Trust in 1964. After the NHS moved out in 1996, the rest of the land was sold for housing development and the proceeds went to the Poor’s Houses Charity.
This pair of back-to-back houses at the junction of Cumberland St. and Station Rd were demolished in order to widen the entrance to Station Rd. Further road widening of Station Rd, and an extension of Quayside to join up with the bottom of Lime Kiln Quay Rd., were required to the create the Throughfare Bypass. This work was completed by 1975.
Just beyond the junction with Station Road there Westholm, a large house which was built in the early 19th century. Westholme abutted Cumberland Street and had an extensive garden which included a lake. In 1970s the house was was subdivided into three and each part was allocated a small garden.
Subsequently The Housing Association built thirty-four retirement homes on most of the rest of the original garden. These houses were along Morely Avenue which is off Kinston Way. What was left of the original garden was used to create a small public garden along Cumberland Street. A path through the garden lead to Morely Avenue.
Westholm is not very attractive when seen from Cumberland St. because it is 3ft below the road. The other side of the house had a magnificent vista but much of this is now lost because of the hedge abutting the retirement homes.
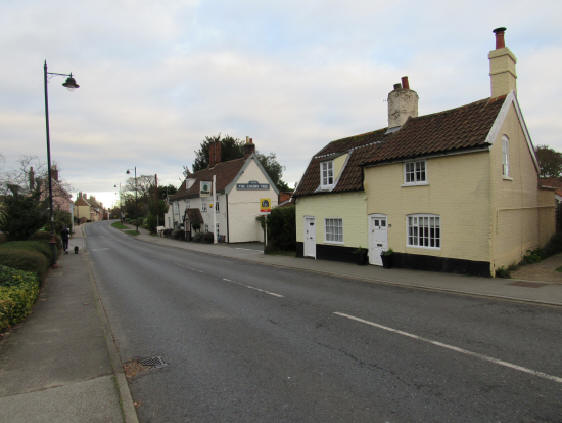
The pair of yellow cottages mark the end of Cumberland St. Beyond them is the entrance way to the Cherry Tree Inn, the only remaining public house on Cumberland St. There is a dilapidated building between the cottages and the Inn. It has been suggested that this building was an old smithy.